Edit the plan you already have.
Most floor plans don't start from a blank page. You have something — the estate agent's PDF, a blueprint from the archive, a photo of a plan taped to the wall, or your own pencil sketch. Gridsnap's trace mode turns that picture into a real, editable plan: import it, set the scale, and draw over it.
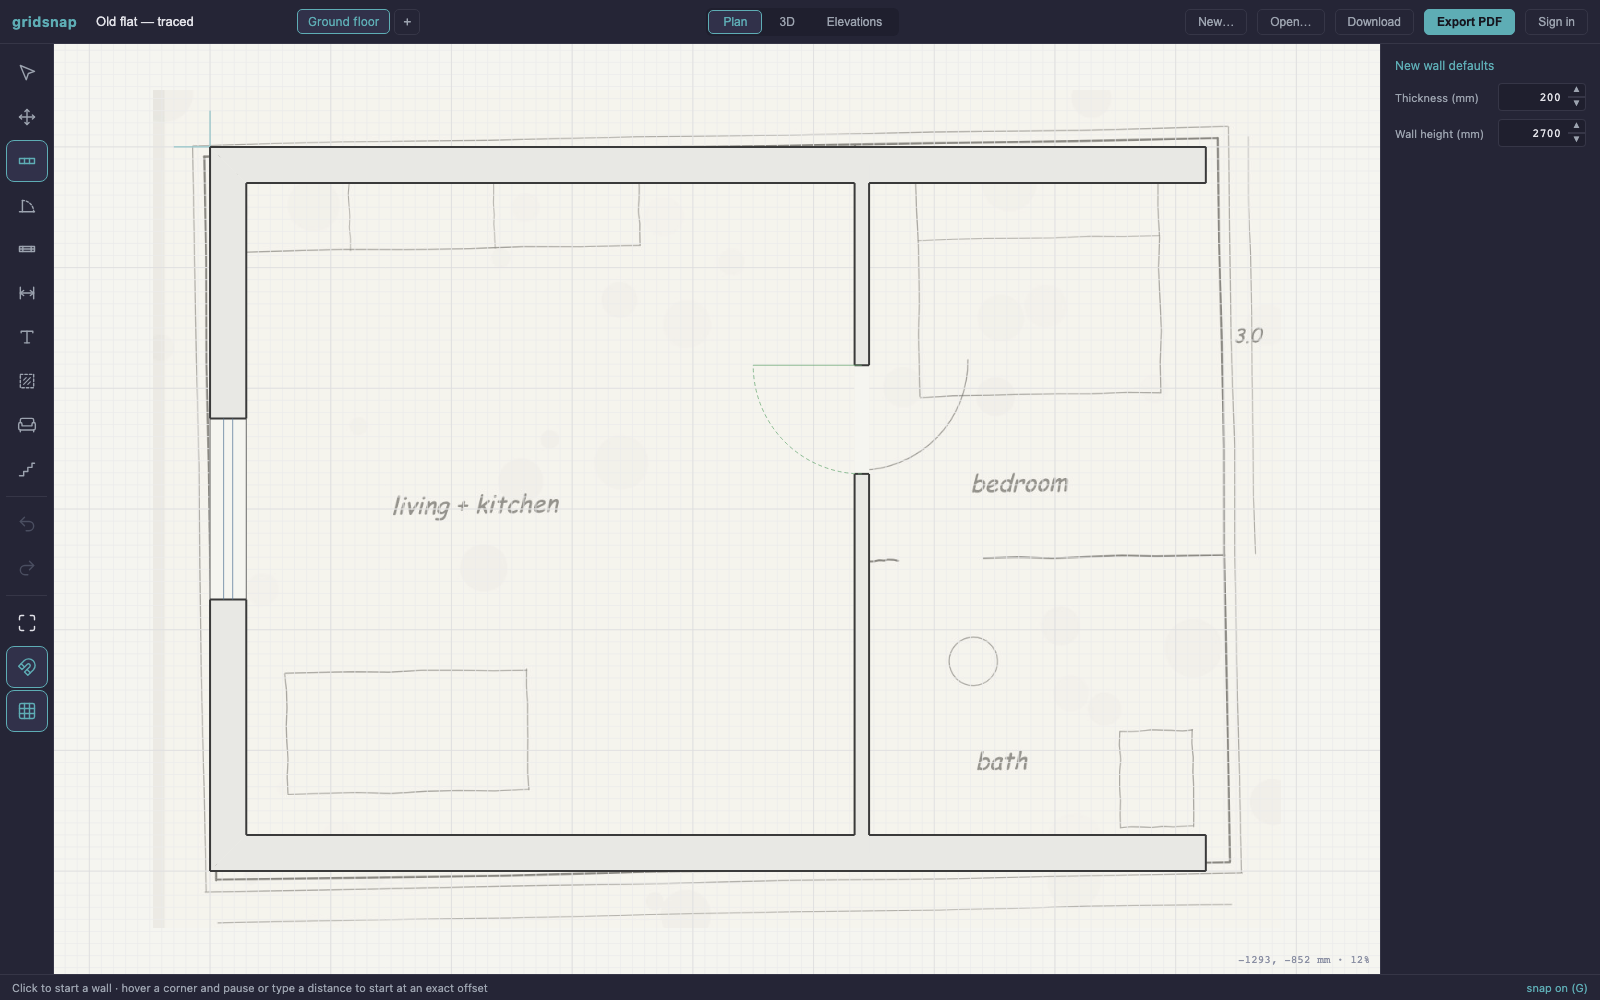
From picture to plan in four steps
Drop in a photo or scan of the plan — a JPG or PNG. Working from a PDF? Take a screenshot of the page and import that. The image appears as a faded underlay beneath the drawing grid.
Click two points on the underlay whose real distance you know — a wall you've measured, or a printed dimension — and type it. From then on, everything you trace is at true scale, in real millimetres.
Draw over the underlay. The snap engine keeps walls straight and corners exact even when the scan is skewed or the sketch is wobbly — you trace the intent, not the pencil line.
Now it's a real CAD model, not a picture: move walls, try a new kitchen, knock through a partition, add furniture. Export a clean vector PDF at scale, a DXF for an architect — or send a share link anyone can view and duplicate in their browser.
Why trace instead of redraw?
Because the original already contains the answers. Positions of walls, doors and windows are all there — what the picture can't do is change. Tracing keeps the information and adds editability: once traced, rooms report their real net area, dimensions anchor to the geometry, the plan becomes a 3D model with elevations, and every wall can be moved with exact millimetre control.
That makes trace mode the fastest route to a renovation plan: trace the flat as it is, duplicate the file, and redraw just the parts you want to change — then hand both "before" and "after" to your builder as measurable, to-scale vector PDFs.
Fixing an inaccurate estate-agent plan
Listing plans are drawn to sell, quickly and often from a phone scan. Rooms come out of proportion, a "double bedroom" turns out not to take a double bed with the door open, and the floor area quoted is gross — the outside of the walls — while the number you actually live in is net. None of that is fraud, and none of it is fixable by arguing with the PDF.
Trace it instead, with one change to the usual workflow: calibrate against a distance you measured in the property — a wall, a doorway, a window — and never against a dimension printed on their drawing. If the plan is out of proportion, their printed numbers are the thing that is wrong, so trusting one just reproduces the error at true scale.
From there the drawing answers for itself. Every room reports its own net area, so gross and net stop being the same claim. Walls move to your measurements rather than theirs. And once it is real geometry the plan check reads the layout you would be buying — the door that opens onto the bed, the bedroom with no window on it, the route through the kitchen that a dishwasher door closes. Cheaper to find on a Tuesday evening than on completion day.
Common questions
New to drawing plans? The step-by-step guide covers measuring and drawing from scratch, and the floor plan symbols guide explains what everything on the original drawing means. Need a CAD file rather than an editable plan — say, a DXF for a Wi-Fi survey tool or a facilities system? See converting a floor plan image to DXF. Once the plan is real geometry, the plan checker can review the layout you inherited — blocked doors, dead-end circulation, rooms short on daylight — which is usually the reason you are redrawing it in the first place.
Can I edit a PDF floor plan?
Not directly — a PDF floor plan is just a picture of a plan, so no tool can truly "edit" it. The reliable way is to take a screenshot of the PDF page, import it into Gridsnap as an underlay, calibrate the scale, and trace over it. Ten minutes later you have a real, editable model — and your export is a fresh vector PDF, cleaner than the original.
Can I make a floor plan from a photo or hand-drawn sketch?
Yes. Import the photo, calibrate it against one known measurement, and trace the walls. The snap engine straightens wobbly pencil lines and skewed camera angles as you go.
Is editing floor plans in Gridsnap free?
Yes — importing an underlay, tracing, editing and exporting (PDF, DXF, PNG) are all free, with no watermarks and no account required.
Can I edit a floor plan made in another program?
If you can get an image of it — a screenshot, scan, or photo — you can trace it into an editable Gridsnap model. There is no direct DXF/DWG import yet, so the trace workflow is the way in from other tools.
The estate agent's floor plan is wrong. Can I fix it?
Yes, and the fix is the same trace workflow — with one difference: calibrate against a distance you measured yourself in the property, not against a dimension printed on their drawing. If their plan is out of proportion, their printed numbers are what is wrong, so trusting one just copies the error at true scale. Trace over the image, correct the walls to your own measurements, and the rooms report their real net area instead of the marketing figure.
Got a plan to trace?
Import it, calibrate, and draw over it — free, no account needed.