Floor plan examples
Every example below is a real, dimensioned floor plan: drawn in CAD with true wall thicknesses, door swings and a room schedule, not an artist's diagram. Study the layout, or open one in the browser editor and make it yours. Free, no sign up.
Every example at a glance
Sizes are the outer envelope. Areas are net, measured between the internal wall faces, the way rooms are actually sold and furnished.
| Example | Size | Net area | Rooms |
|---|---|---|---|
| Garden Room with Deck | 6.4 × 4.5 m | ~21.9 m² | Garden room |
| Single-Storey Rear Extension | 6.1 × 4.2 m | ~18.9 m² | Extension |
| Studio Apartment | 6.6 × 5.3 m | ~27.5 m² | Bathroom, Studio |
| 2-Bedroom Apartment | 9.6 × 7.2 m | ~57.7 m² | Bathroom, Second bedroom, Living / Dining / Kitchen, Main bedroom |
| Single-Level Tiny House — 17 m² | 7.2 × 3.0 m | ~17.3 m² | Bathroom, Living / kitchen |
| 3-Bedroom House | 15.0 × 9.9 m | ~127 m² | Master bedroom, Ensuite, Living / kitchen / dining, Entry hall, Bedroom 3, Bedroom 2, Corridor, Utility, Pantry, Washroom, WC, Shower, Walk-in Closet |
| Garden Studio (ADU) | 7.2 × 5.4 m | ~30.5 m² | Living / kitchen, Bathroom, Bedroom |
| Small Bathroom (1.8 × 2.4 m) | 2.6 × 2.0 m | ~4.3 m² | Bathroom |
| L-Shaped Kitchen with Island | 3.8 × 3.7 m | ~12.6 m² | Kitchen |
| 1-Bedroom Flat | 8.4 × 6.0 m | ~41.1 m² | Living / kitchen, Bedroom, Bathroom |
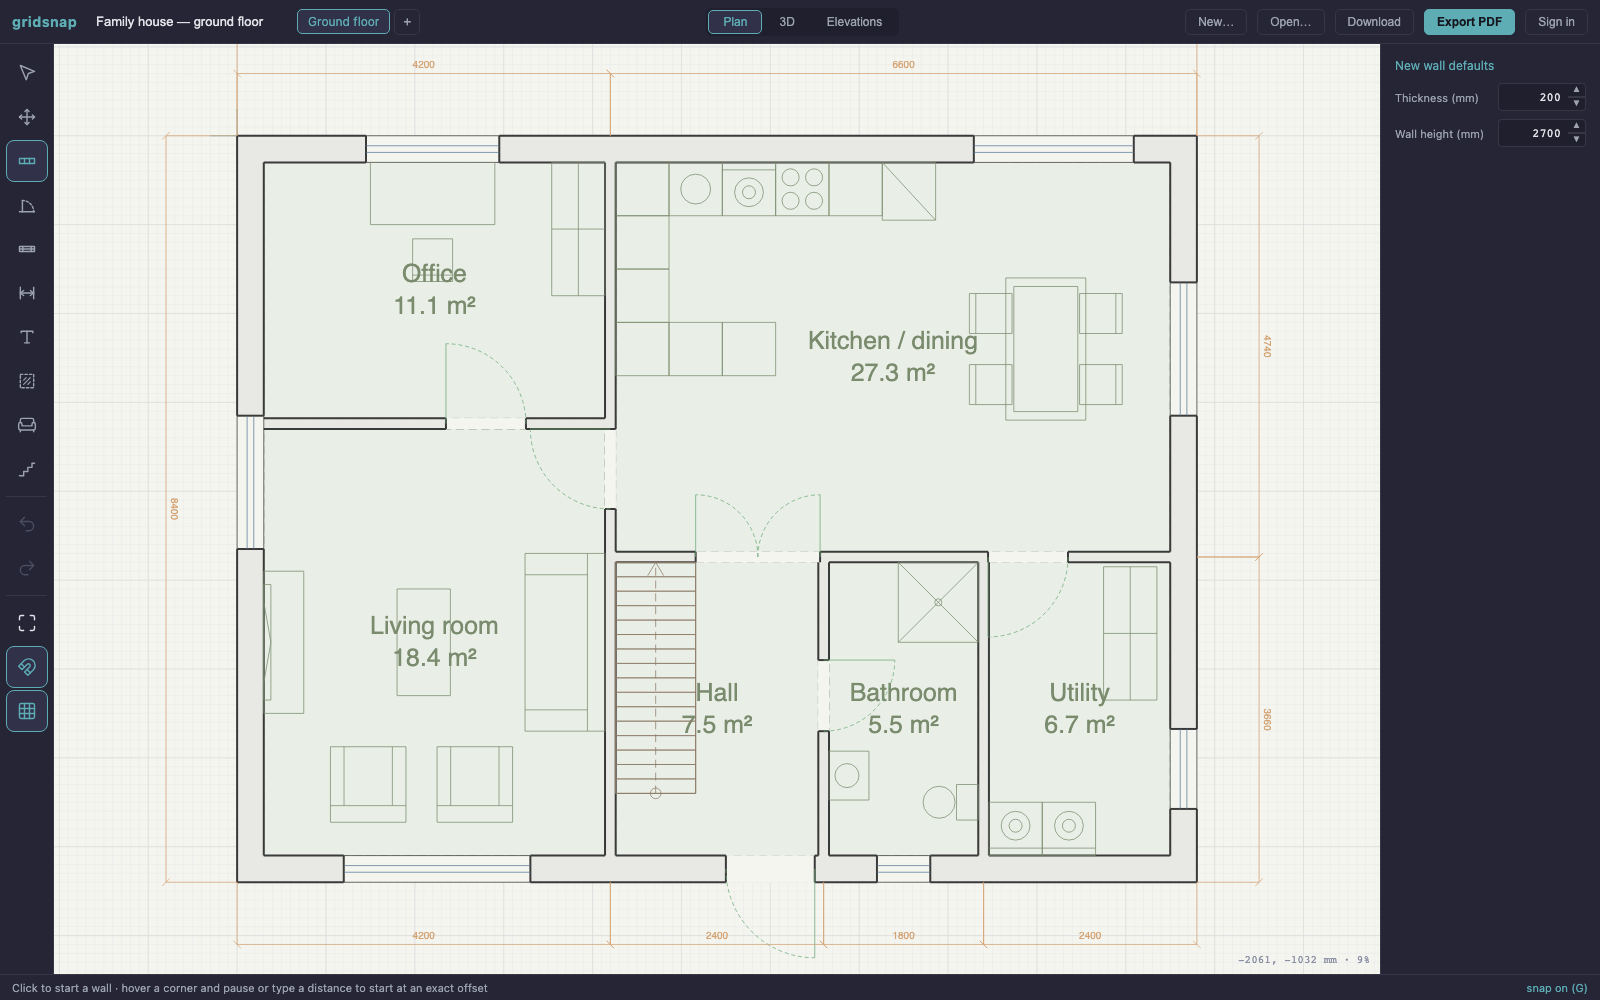
| Family House — Ground Floor | 10.8 × 8.4 m | ~76 m² | Kitchen / dining, Living room, Office, Hall, Utility, Bathroom |
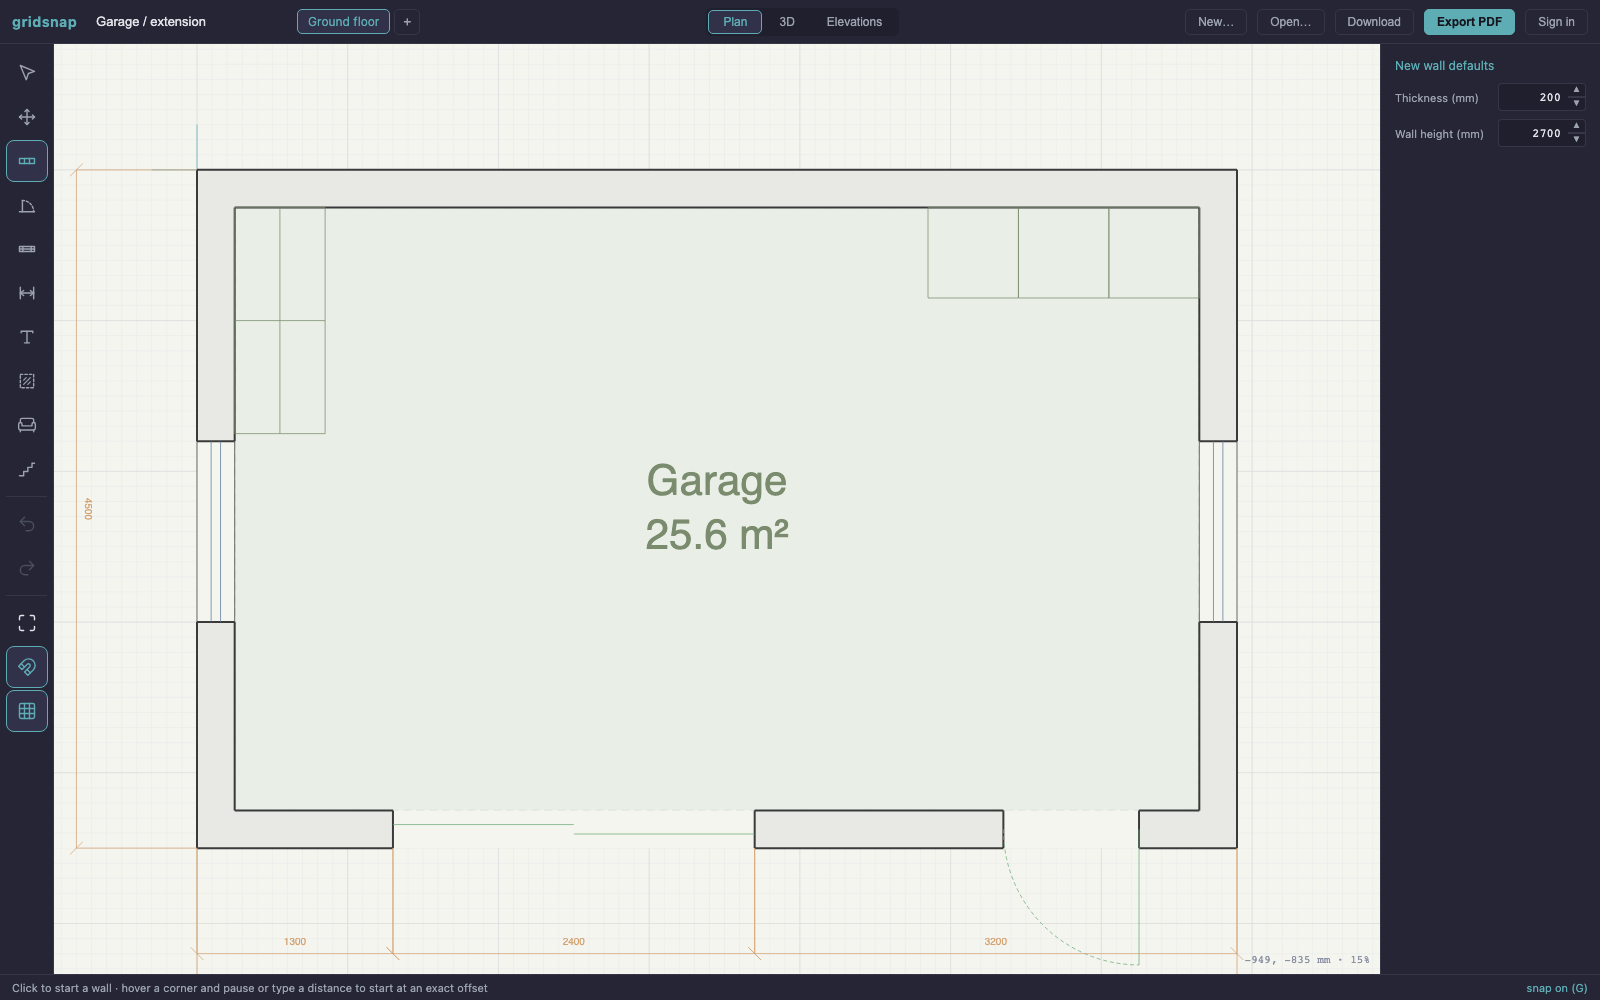
| Garage / Extension | 6.9 × 4.5 m | ~26 m² | Garage |
Garden Room with Deck
A living room opening onto a 6.3 × 3.6 m deck: sliding doors, railings on the open sides, and a step flight sized from the real 450 mm drop — around 22 m² net indoors.
Single-Storey Rear Extension
A single-storey rear extension drawn with the wall it joins: the knock-through, a kitchen run and garden doors — around 19 m² net.
Studio Apartment
A compact studio flat with a full kitchen run, a separate bathroom and a real sleeping corner under floor-height windows — around 27.5 m² net.
2-Bedroom Apartment
A two-bedroom flat with a 33 m² open living, dining and kitchen room, a main bedroom and a second room that works as a child’s room or home office — around 57.7 m² net.
Single-Level Tiny House — 17 m²
A single-level 17.3 m² tiny house on a 7.2 × 3.0 m footprint, with a full kitchen, a window-side dinette, a fixed double bed, storage and a separate wet room — no sleeping loft.
3-Bedroom House
A single-storey three-bedroom house planned around one 46.5 m² living, kitchen and dining room, with a split family bathroom, a master suite and a real plant and utility room — around 127 m² net.
Garden Studio (ADU)
A self-contained garden studio with an open living and kitchen space, a separate bedroom and a full shower room — around 30.5 m² net.
Small Bathroom (1.8 × 2.4 m)
A 1.8 by 2.4 metre bathroom that still takes a full-length bath, a toilet and a basin — around 4.3 m² net.
L-Shaped Kitchen with Island
An L of counters along two walls with a free-standing island and a work triangle inside the guidelines — around 12.6 m² net.
1-Bedroom Flat
A compact one-bedroom apartment with an open living and kitchen room, a separate bedroom and a full bathroom — around 41.1 m² net.
Family House — Ground Floor
The ground floor of a two-storey family house: kitchen/dining, living room, office, and a staircase up — around 76 m² net.
Garage / Extension
A single garage with a workbench and storage — around 26 m², sized for one car plus a workshop corner.
How to read an example like an architect
An example is only useful if you can tell why it works. Three things to look for in every plan above: the walls have real thicknesses (400 mm outside, 120 inside, which is why the net areas are smaller than the envelope suggests); the door symbols show the swing, and every swing parks against a wall instead of sweeping the room; and the room sizes clear the minimum sizes and clearances, so the beds have walking space and the kitchen aisles are 1050 mm or better. If you are drawing your own, the step-by-step guide starts from the tape measure.
Frequently asked questions
What should a floor plan example include?
A useful example is one you could measure from: walls drawn at their real thickness, a dimension chain on every façade, door symbols with their swing arcs, window positions, room names with net areas, and a stated scale. An example without dimensions is a picture of a layout, not a floor plan.
Can I edit these floor plan examples?
Yes. Every example on this page opens in the Gridsnap editor in your browser, free and without an account. The walls, doors, windows, furniture and dimensions are live entities, not an image, so you can resize rooms, move openings and re-export a to-scale PDF or DXF.
What is an example of a simple floor plan?
A one-room plan is the clearest starting point: the L-shaped kitchen and the small bathroom examples here are single rooms with full dimensions. The 1-bedroom flat is the smallest whole-home example: an open living room and kitchen, one bedroom and a bathroom.
Are these floor plans drawn to scale?
Yes. Every example is drawn in real millimetres in a CAD editor, and the plan images render at a stated scale with dimension chains. Opened in the editor, they print to scale on A4 or A3, or on Letter at architectural scales in feet-inches mode.
Draw your own from a blank grid
Every example started as an empty canvas. Free, in the browser, no account needed.