L-Shaped Kitchen with Island Floor Plan
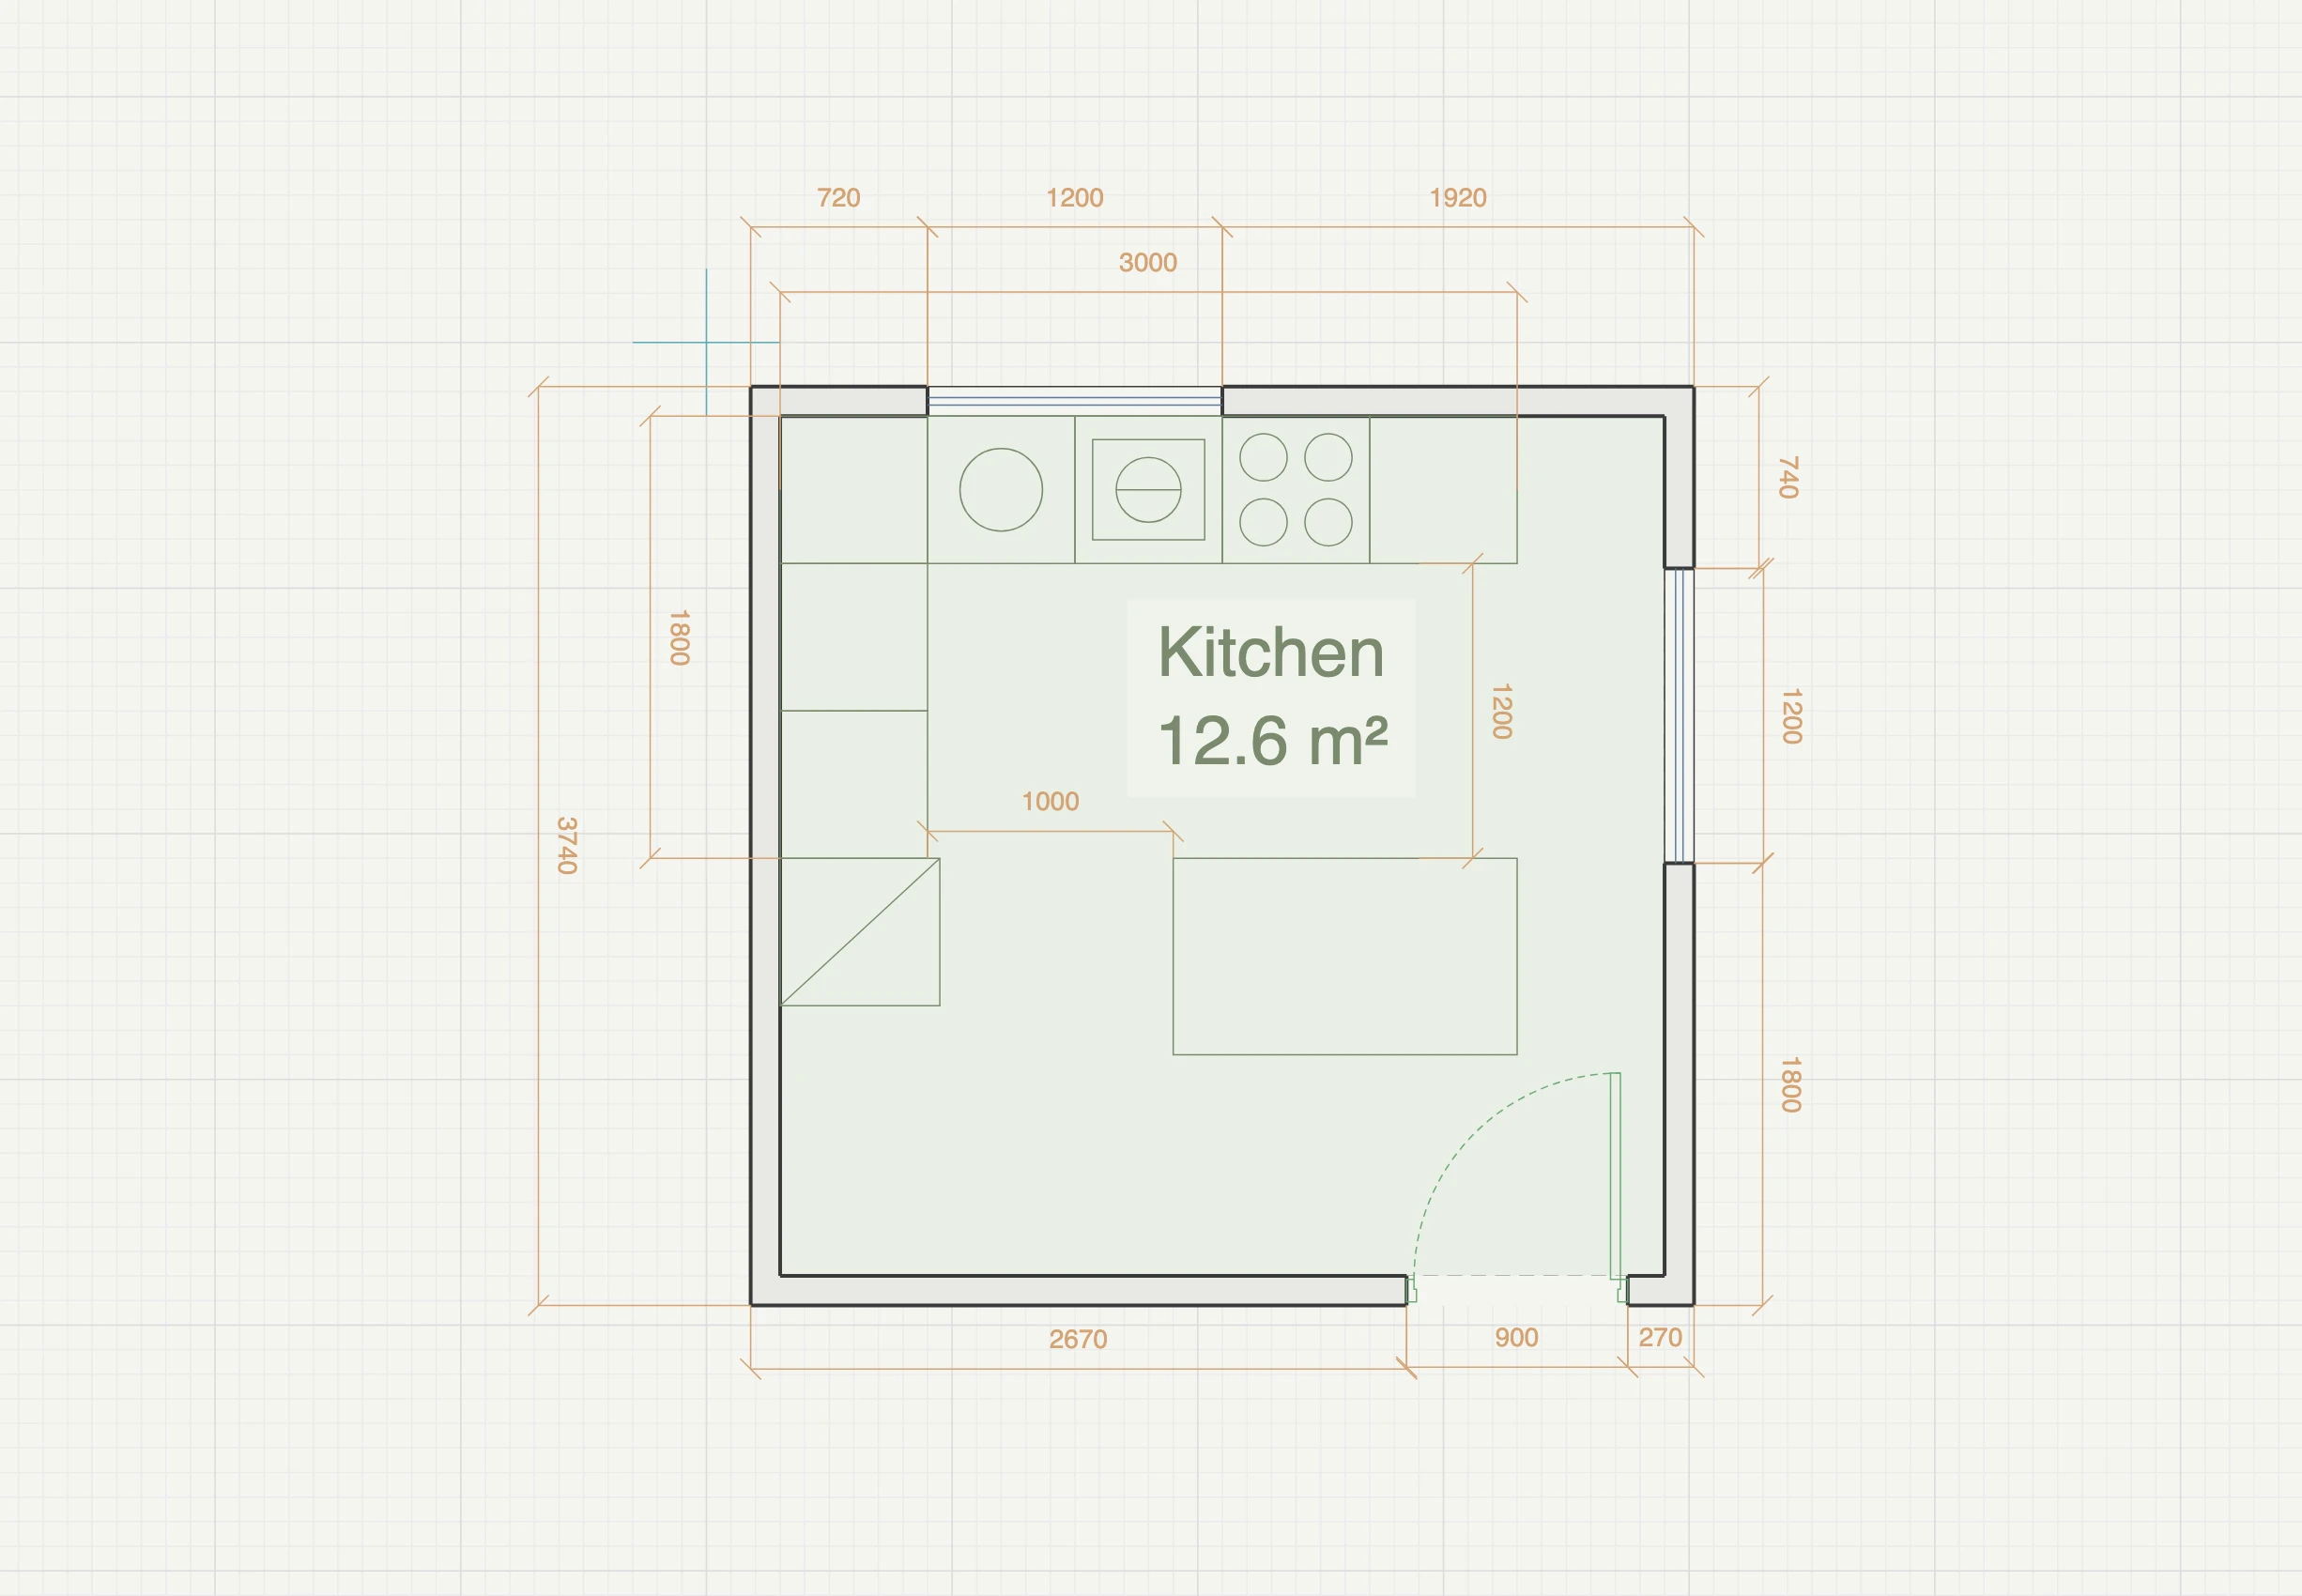
An L of counters along two walls with a free-standing island and a work triangle inside the guidelines — around 12.6 m² net.
A complete floor plan for a compact kitchen: an L of base units along the north and west walls, a free-standing island opposite, and a work triangle that stays inside the recommended limits. Drawn at real wall thicknesses with the counters, sink, hob, dishwasher and fridge in place and fully dimensioned — open it in the editor and stretch it to your own room.
How the plan works
The room measures 3.6 by 3.5 metres inside the walls, with the door in the south wall so nobody crosses the work zone to get in. The long leg of the L runs along the north wall in the classic sequence: a counter, the sink directly under the 1.2 m window, an integrated dishwasher beside it, the hob, and a final landing of worktop — so there is somewhere to set things down on both sides of both the sink and the hob. The short leg turns down the west wall with two more counters and the tall fridge at its end. That puts fridge, sink and hob on a work triangle of about 5.6 m in total, with no single leg over 2.5 m — comfortably inside the 7.9 m guideline. The island is a 1.4 by 0.8 m block standing free of both legs, with 1.2 m of clear aisle to the north run and 1.0 m to the west one, which is the working side. A second 1.2 m window on the east wall keeps the far side of the room bright.
| Kitchen | 12.6 m² |
| Net area | ~12.6 m² |
| Outer envelope | 3.8 × 3.7 m |
See it in 3D
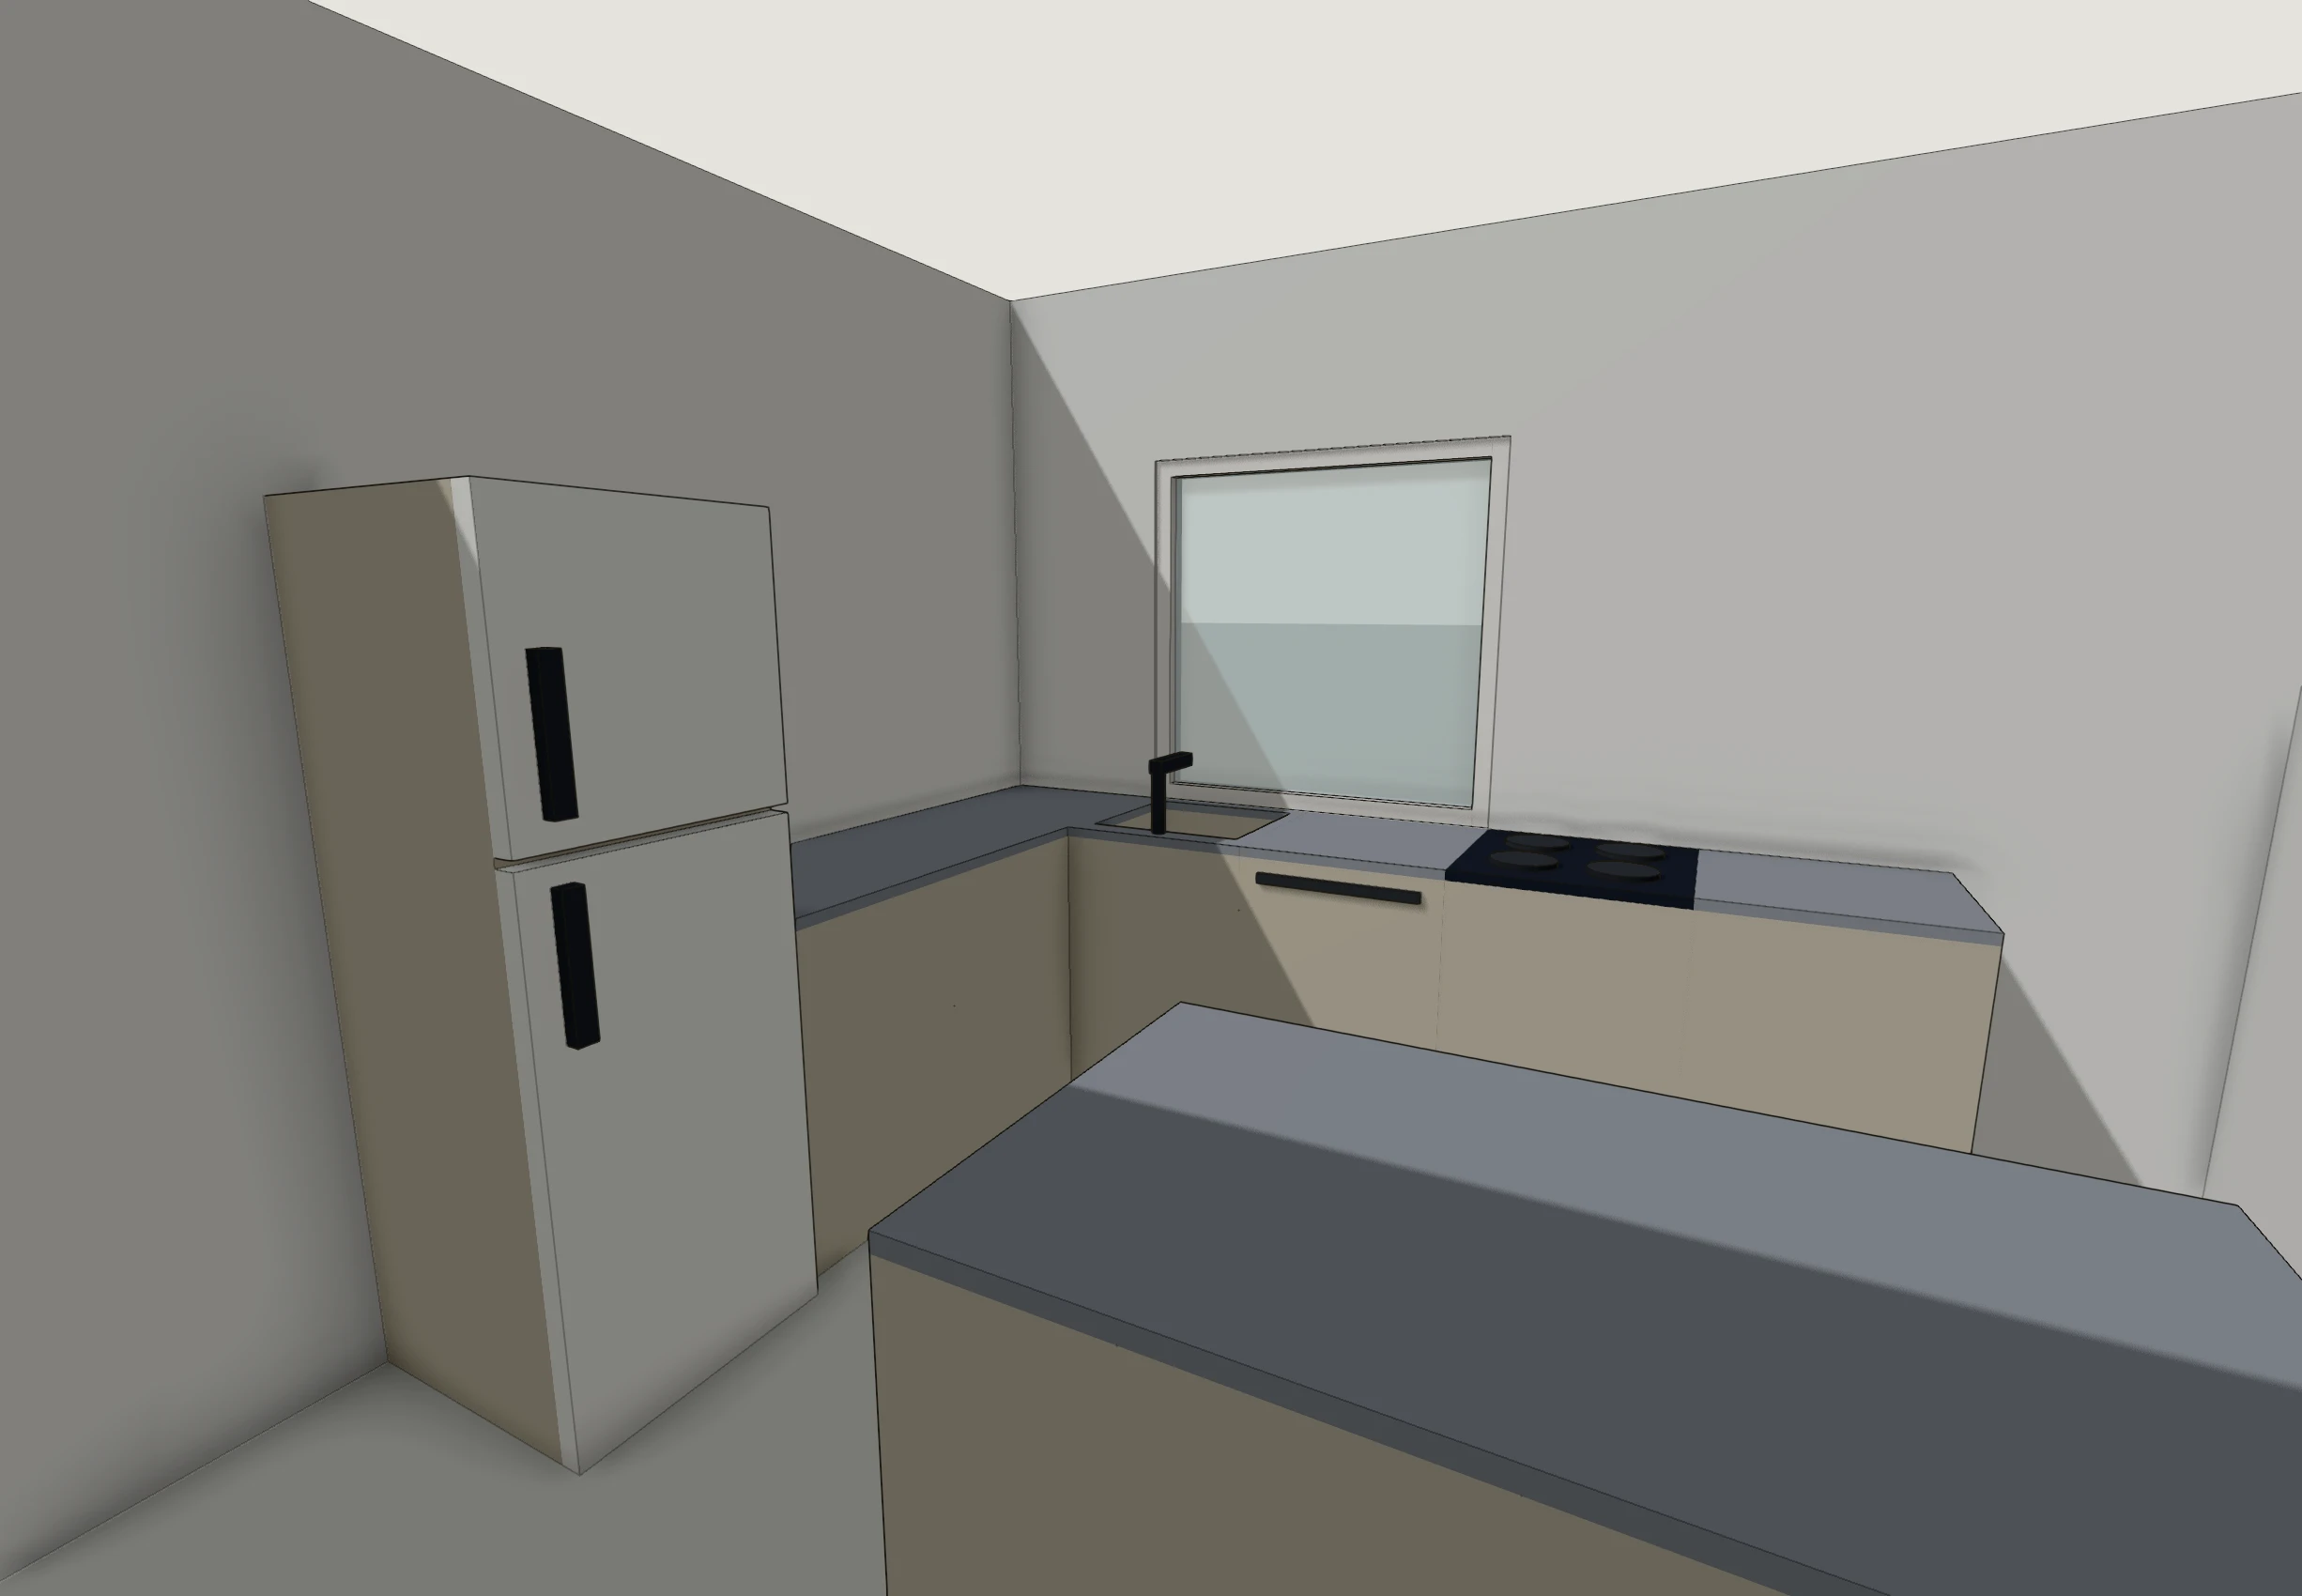
Nothing here was modelled separately. This is the same plan, read as a building — walls with real door and window openings, furniture at real sizes — and it updates the moment you move a wall.
The drawings come with it
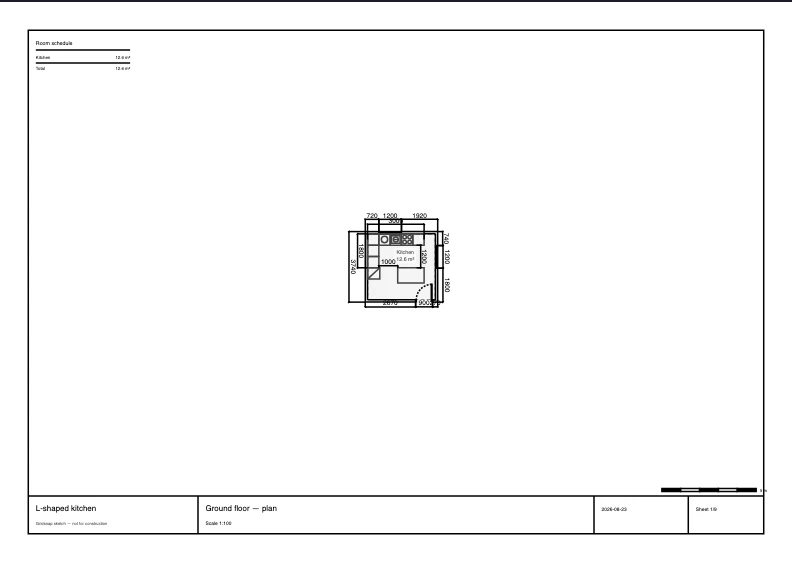
The sheet is what the PDF export puts on paper — title block, scale and all — drawn straight from this plan, at a real scale.
Make it yours
This is a starting point, not a fixed drawing: every wall, door, window and piece of furniture is editable. Stretch the envelope to your site, move partitions, and export a vector PDF or DXF when you're done. New to floor plans? Start with the step-by-step drawing guide.