Open the editor
Templates12 plans

Floor plan templates

Every template is a finished, professionally drafted plan — real wall thicknesses, doors with clear swings, furnished rooms, full dimension chains. Open one in the editor and every element is yours to change. Free, no sign up. Prefer to browse them as worked examples? See every plan with its sizes and room schedule.

6.4 × 4.5 m · ~21.9 m²

Garden Room with Deck

A living room opening onto a 6.3 × 3.6 m deck: sliding doors, railings on the open sides, and a step flight sized from the real 450 mm drop — around 22 m² net indoors.

Garden Room with Deck ~21.9 m²
Deck and garden room floor plan showing a living room with sliding doors onto a 6.3 by 3.6 metre timber deck, decking boards running away from the house, railings on the two open sides and a step flight down to the garden, fully dimensioned
Single-Storey Rear Extension ~18.9 m²
Rear extension floor plan, 6 by 4.2 metres, showing a single-wall kitchen run with fridge, sink and hob, a dining table and chairs, sliding garden doors with full-height windows, and a 2.4 metre knock-through into the existing house, fully dimensioned
6.1 × 4.2 m · ~18.9 m²

Single-Storey Rear Extension

A single-storey rear extension drawn with the wall it joins: the knock-through, a kitchen run and garden doors — around 19 m² net.

6.6 × 5.3 m · ~27.5 m²

Studio Apartment

A compact studio flat with a full kitchen run, a separate bathroom and a real sleeping corner under floor-height windows — around 27.5 m² net.

Studio Apartment ~27.5 m²
Studio apartment floor plan, 6.6 by 5.3 metres, with a kitchen run along the blind corridor wall, a bathroom beside the entrance, and a dining table, lounge group and double bed sharing one 23.5 m² room lit by two floor-height south windows, fully dimensioned in the Gridsnap editor
2-Bedroom Apartment ~57.7 m²
Two-bedroom apartment floor plan, 9.6 by 7.2 metres, with an open 33 m² living, dining and kitchen room, two 10 m² bedrooms on the west façade, an internal bathroom and full-height windows, furnished and fully dimensioned in the Gridsnap editor
9.6 × 7.2 m · ~57.7 m²

2-Bedroom Apartment

A two-bedroom flat with a 33 m² open living, dining and kitchen room, a main bedroom and a second room that works as a child’s room or home office — around 57.7 m² net.

7.2 × 3.0 m · ~17.3 m²

Single-Level Tiny House — 17 m²

A single-level 17.3 m² tiny house on a 7.2 × 3.0 m footprint, with a full kitchen, a window-side dinette, a fixed double bed, storage and a separate wet room — no sleeping loft.

Single-Level Tiny House — 17 m² ~17.3 m²
Tiny house floor plan, 7.2 by 3.0 metres, with a kitchen run under the north window, a dinette at the south window, a fixed double bed at the east gable and a wet room with a high-level window, fully dimensioned in the Gridsnap editor
3-Bedroom House ~127 m²
Three-bedroom house floor plan, 15 by 9.9 metres, with a 46.5 m² open living, kitchen and dining room, three bedrooms, a split family bathroom with separate WC and shower, a master suite with walk-in closet, a pantry and a utility room, furnished and fully dimensioned in the Gridsnap editor
15.0 × 9.9 m · ~127 m²

3-Bedroom House

A single-storey three-bedroom house planned around one 46.5 m² living, kitchen and dining room, with a split family bathroom, a master suite and a real plant and utility room — around 127 m² net.

7.2 × 5.4 m · ~30.5 m²

Garden Studio (ADU)

A self-contained garden studio with an open living and kitchen space, a separate bedroom and a full shower room — around 30.5 m² net.

Garden Studio (ADU) ~30.5 m²
Garden studio ADU floor plan, 7.2 by 5.4 metres, with an open living and kitchen space, a separate bedroom with a double bed and two wardrobes, and a shower room with a high-level window, furnished and fully dimensioned in the Gridsnap editor
Small Bathroom (1.8 × 2.4 m) ~4.3 m²
Small bathroom floor plan, 1.8 by 2.4 metres inside the walls, with a full-length bath along the west end, toilet and basin sharing the south wall, and a high-level north window, fully dimensioned in the Gridsnap editor
2.6 × 2.0 m · ~4.3 m²

Small Bathroom (1.8 × 2.4 m)

A 1.8 by 2.4 metre bathroom that still takes a full-length bath, a toilet and a basin — around 4.3 m² net.

3.8 × 3.7 m · ~12.6 m²

L-Shaped Kitchen with Island

An L of counters along two walls with a free-standing island and a work triangle inside the guidelines — around 12.6 m² net.

L-Shaped Kitchen with Island ~12.6 m²
L-shaped kitchen floor plan, 3.6 by 3.5 metres inside the walls, with counters along the north and west walls, the sink under the north window, hob, dishwasher, fridge and a free-standing 1.4 by 0.8 metre island, fully dimensioned in the Gridsnap editor
1-Bedroom Flat ~41.1 m²
One-bedroom flat floor plan, 8.4 by 6 metres, with an open living and kitchen room, a bedroom with a run of three wardrobes, and a bathroom with a high-level window, furnished and fully dimensioned in the Gridsnap editor
8.4 × 6.0 m · ~41.1 m²

1-Bedroom Flat

A compact one-bedroom apartment with an open living and kitchen room, a separate bedroom and a full bathroom — around 41.1 m² net.

10.8 × 8.4 m · ~76 m²

Family House — Ground Floor

The ground floor of a two-storey family house: kitchen/dining, living room, office, and a staircase up — around 76 m² net.
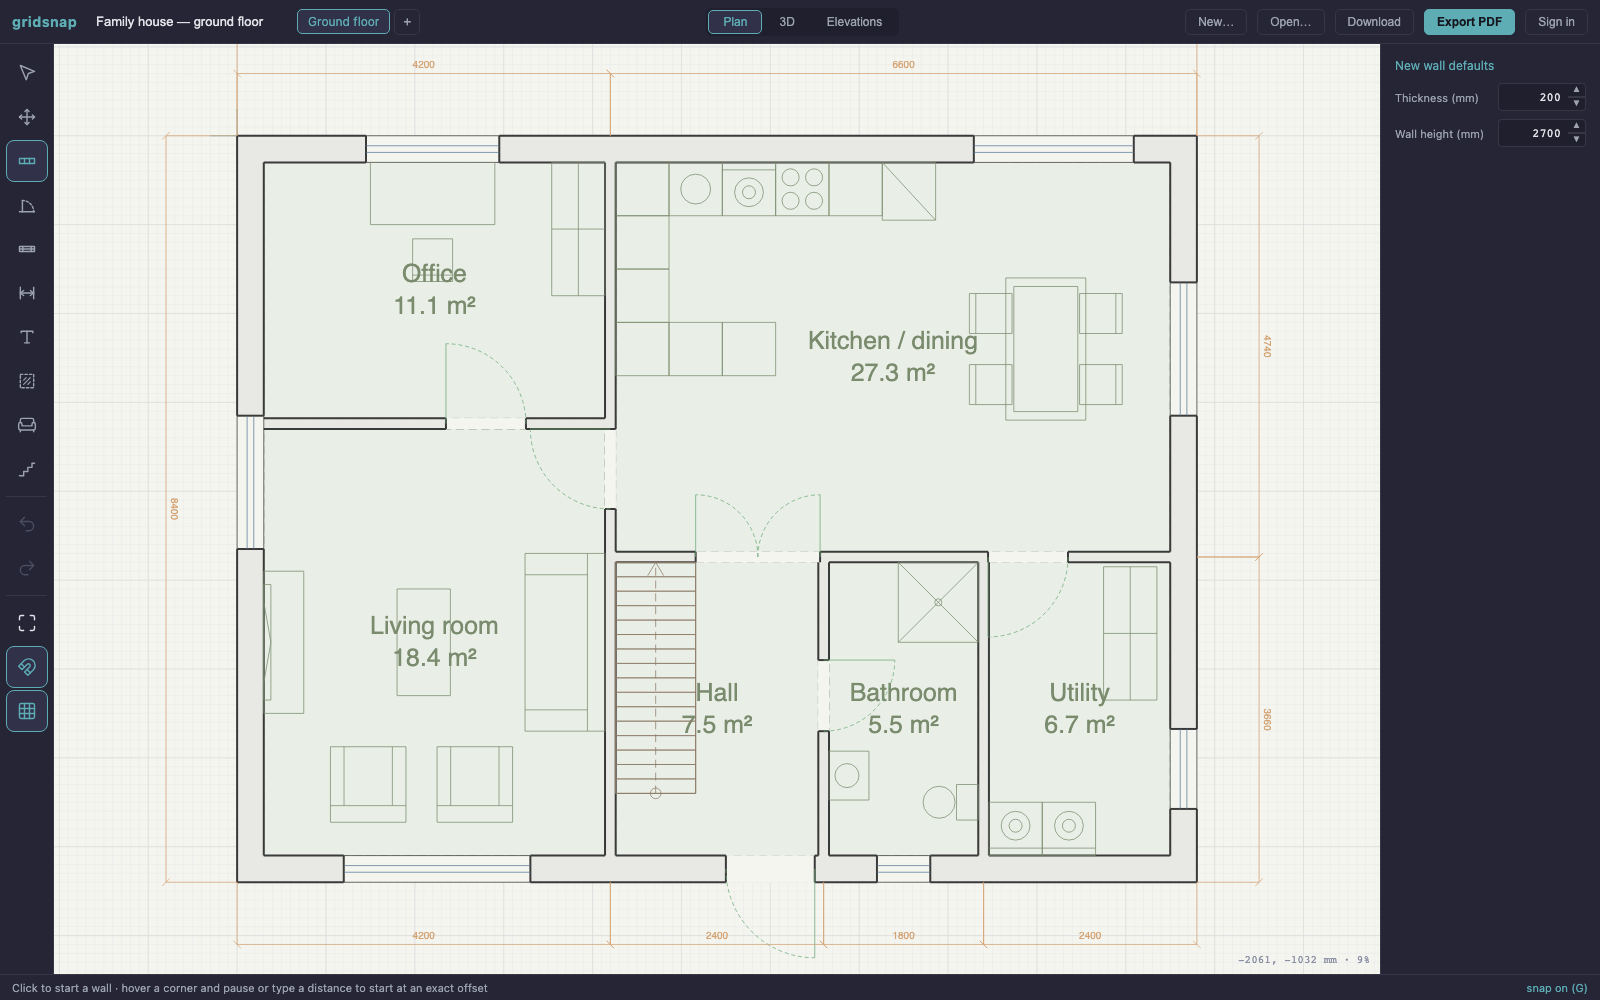
Family House — Ground Floor ~76 m²
Family house ground floor plan, 10.8 by 8.4 metres, with kitchen/dining, living room, office, hall with staircase, bathroom and utility room
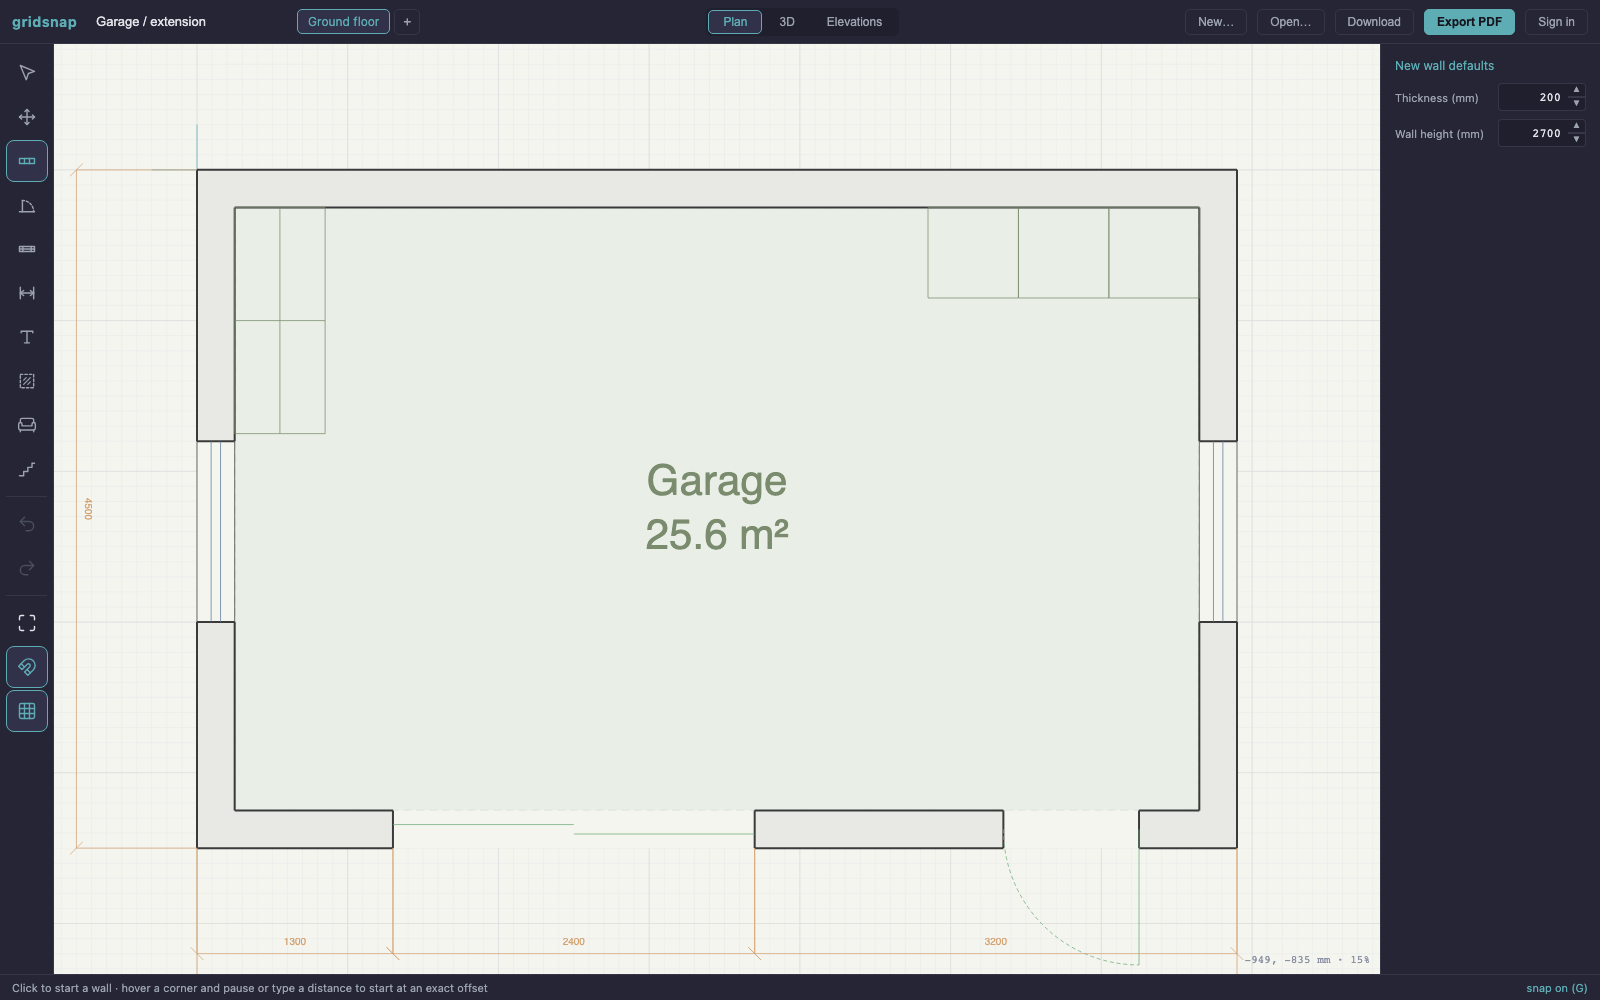
Garage / Extension ~26 m²
Garage floor plan, 6.9 by 4.5 metres, with vehicle door, side entrance, windows and storage cabinets, drawn with dimensions
6.9 × 4.5 m · ~26 m²

Garage / Extension

A single garage with a workbench and storage — around 26 m², sized for one car plus a workshop corner.

Or start from a blank grid

Draw your own plan from scratch — free, no account needed.

Start drawing — free Or start from a template →