Garage Floor Plan
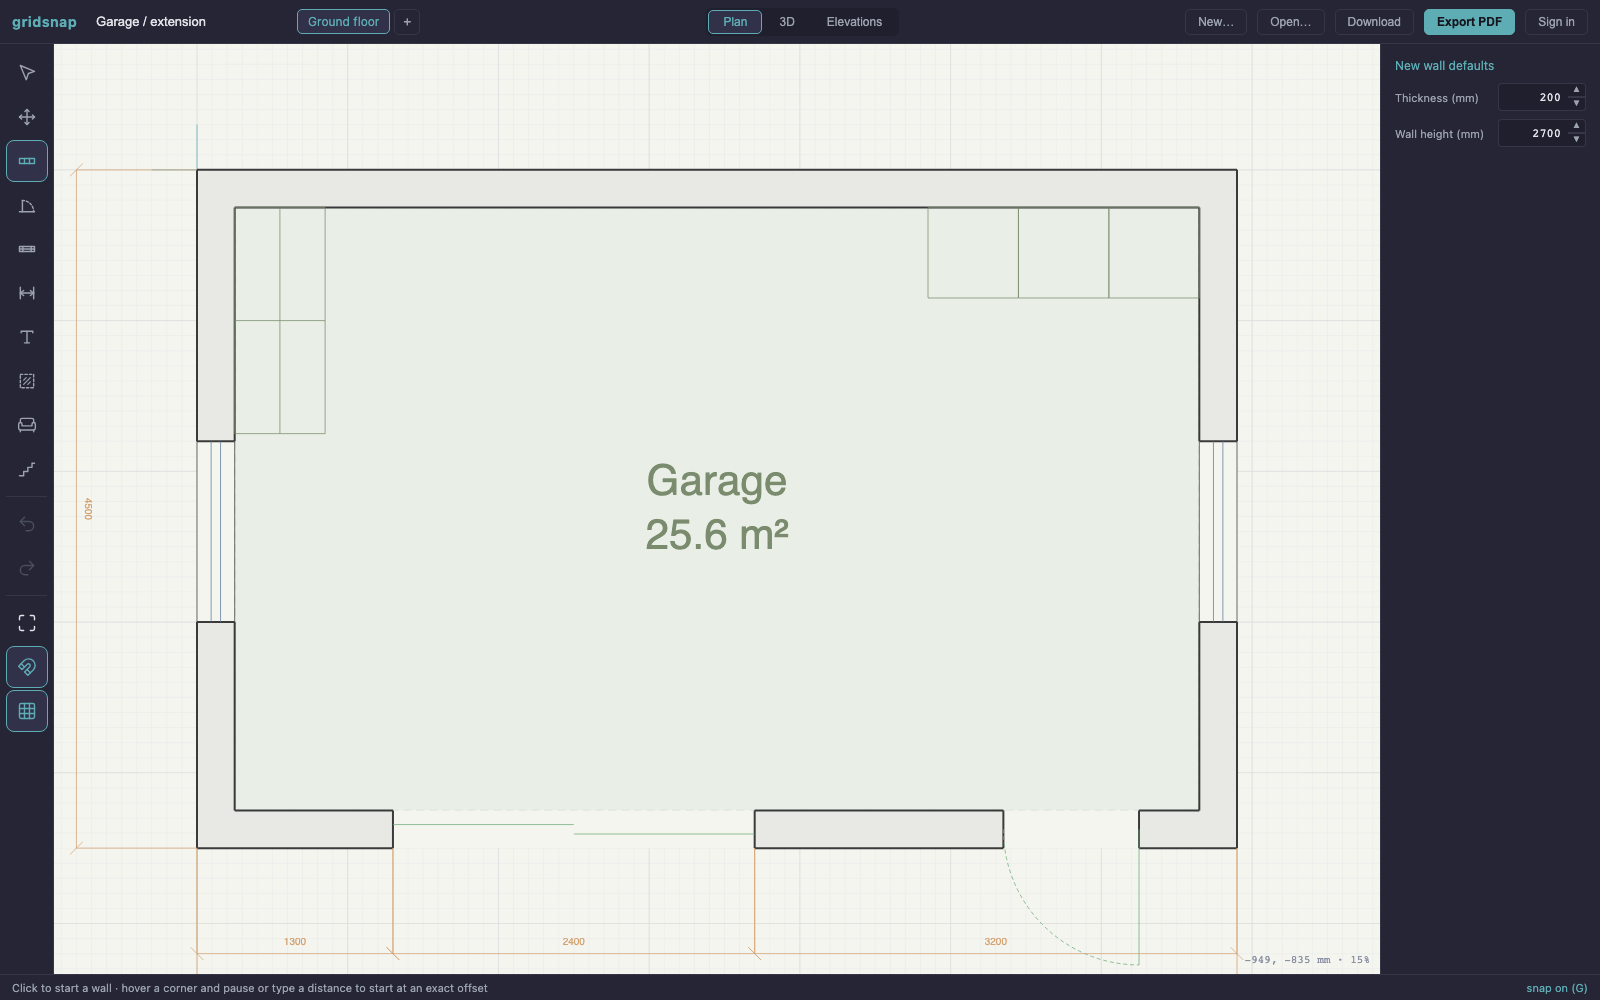
A single garage with a workbench and storage — around 26 m², sized for one car plus a workshop corner.
A single-car garage that also works as a workshop or extension shell: a 2.4 m sliding gate, a separate side entrance, gable windows for daylight, and a workbench and storage inside.
How the plan works
The sliding gate is offset to one side of the front wall so the side door and its walking path stay clear of the parked car. Windows sit in both gable walls for cross light, leaving the long back wall blind — free for shelving. The workbench runs into the corner by the east window; a storage cabinet takes the opposite corner. At 6.9 × 4.5 m outside, there is a comfortable working margin around a standard 2.5 × 5 m parking space.
| Garage | 25.6 m² |
| Net area | ~26 m² |
| Outer envelope | 6.9 × 4.5 m |
See it in 3D
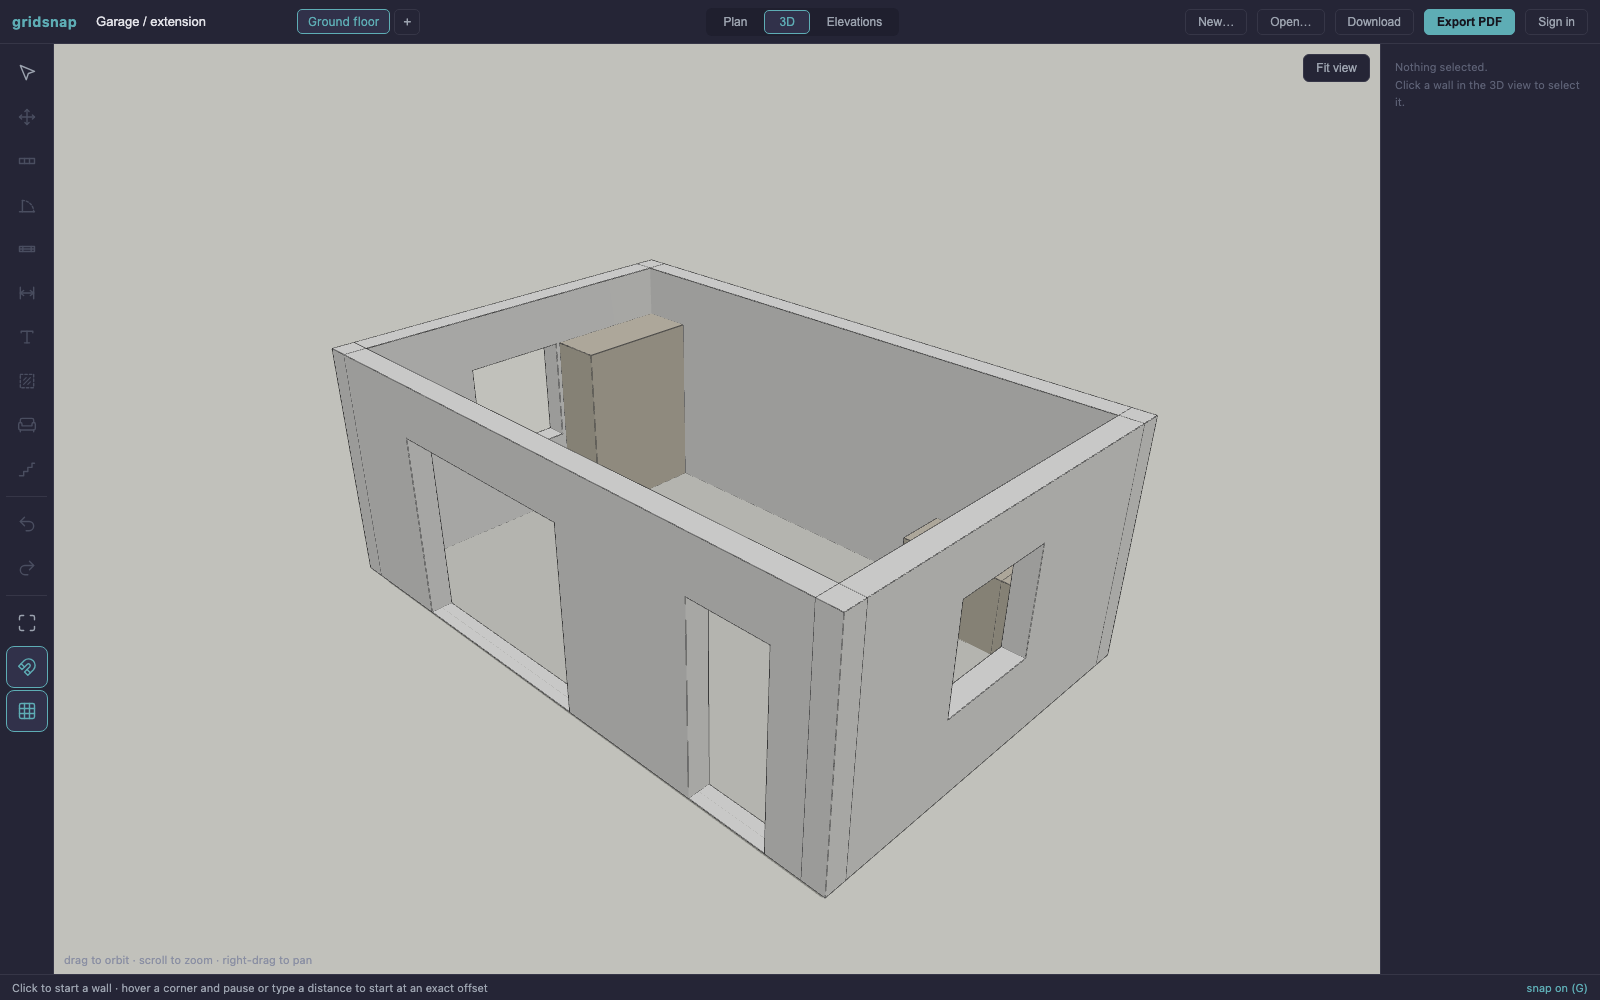
Nothing here was modelled separately. This is the same plan, read as a building — walls with real door and window openings, furniture at real sizes — and it updates the moment you move a wall.
Make it yours
This is a starting point, not a fixed drawing: every wall, door, window and piece of furniture is editable. Stretch the envelope to your site, move partitions, and export a vector PDF or DXF when you're done. New to floor plans? Start with the step-by-step drawing guide.