Family House Ground Floor Plan
The ground floor of a two-storey family house: kitchen/dining, living room, office, and a staircase up — around 76 m² net.
The ground floor of a classic two-storey family house: a large kitchen/dining space, a separate living room, a home office, and a central hall with the staircase to the upper floor. A bathroom and a utility room complete the service side of the plan.
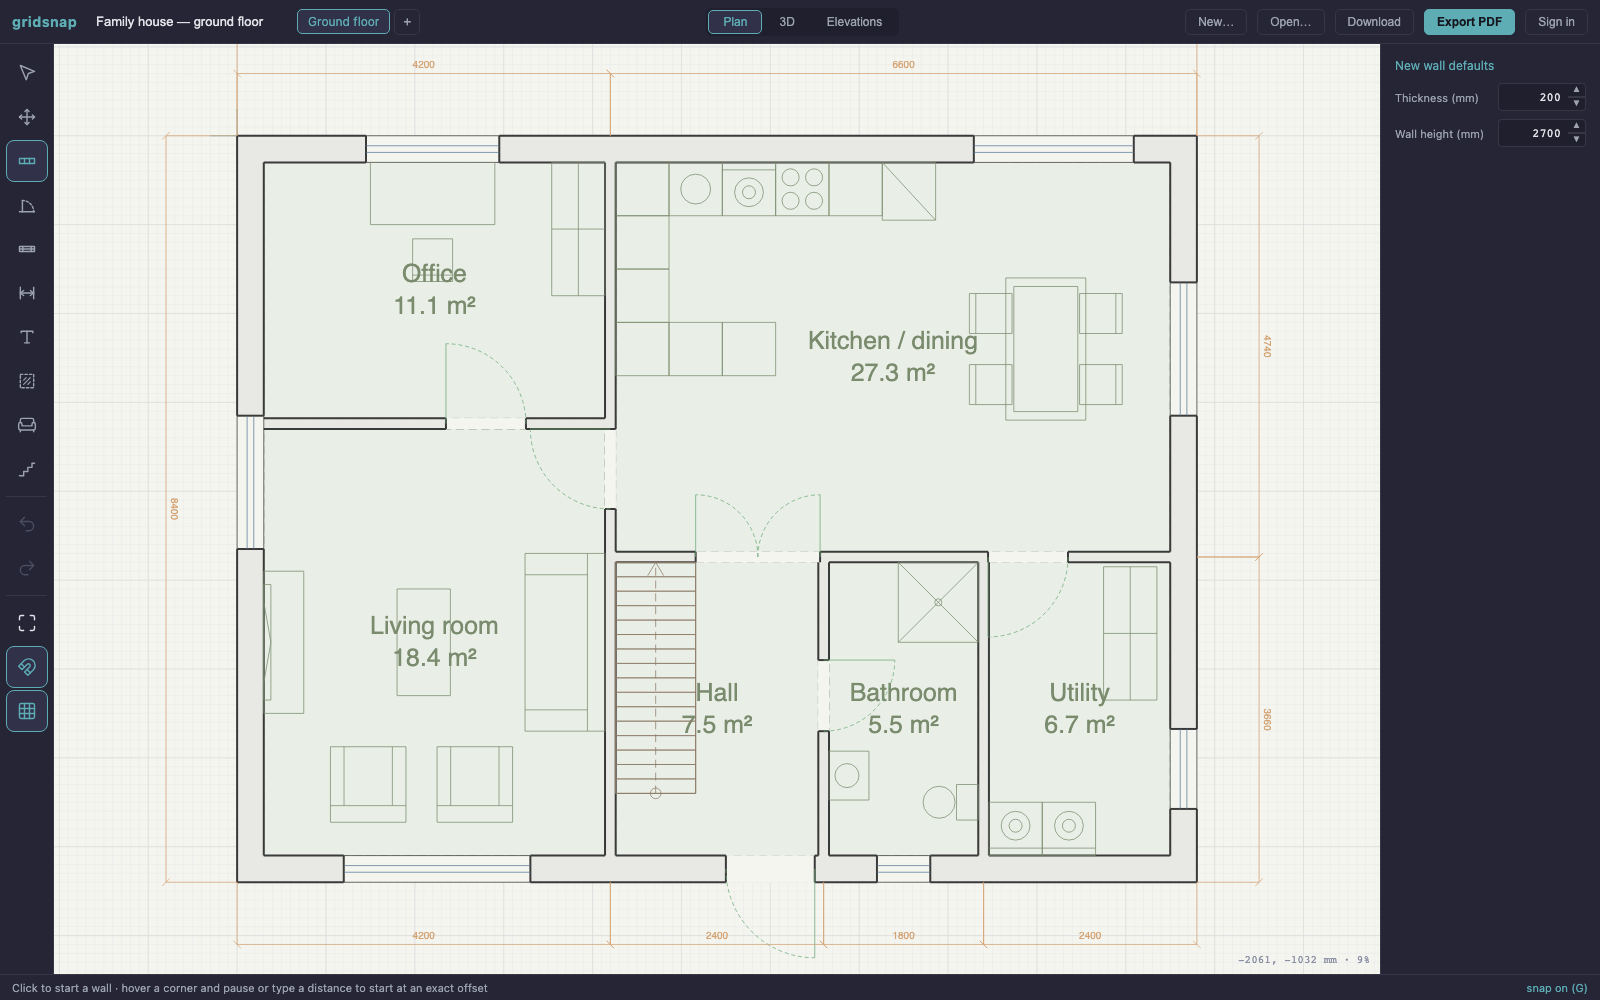
How the plan works
You enter into a hall that carries the straight staircase up and opens through a double door into the kitchen/dining room — a U-shaped kitchen with a peninsula, and the dining table in the bright north-east corner with windows on two sides. The living room connects to the kitchen, with the home office beyond it as the quietest room in the plan. The bathroom sits off the hall (with a small high-sill window), the utility room off the kitchen, and the two share a wall to keep the plumbing together. Exterior doors open outward, Nordic style.
| Kitchen / dining | 27.3 m² |
| Living room | 18.4 m² |
| Office | 11.1 m² |
| Hall | 7.5 m² |
| Utility | 6.7 m² |
| Bathroom | 5.5 m² |
| Net area | ~76 m² |
| Outer envelope | 10.8 × 8.4 m |
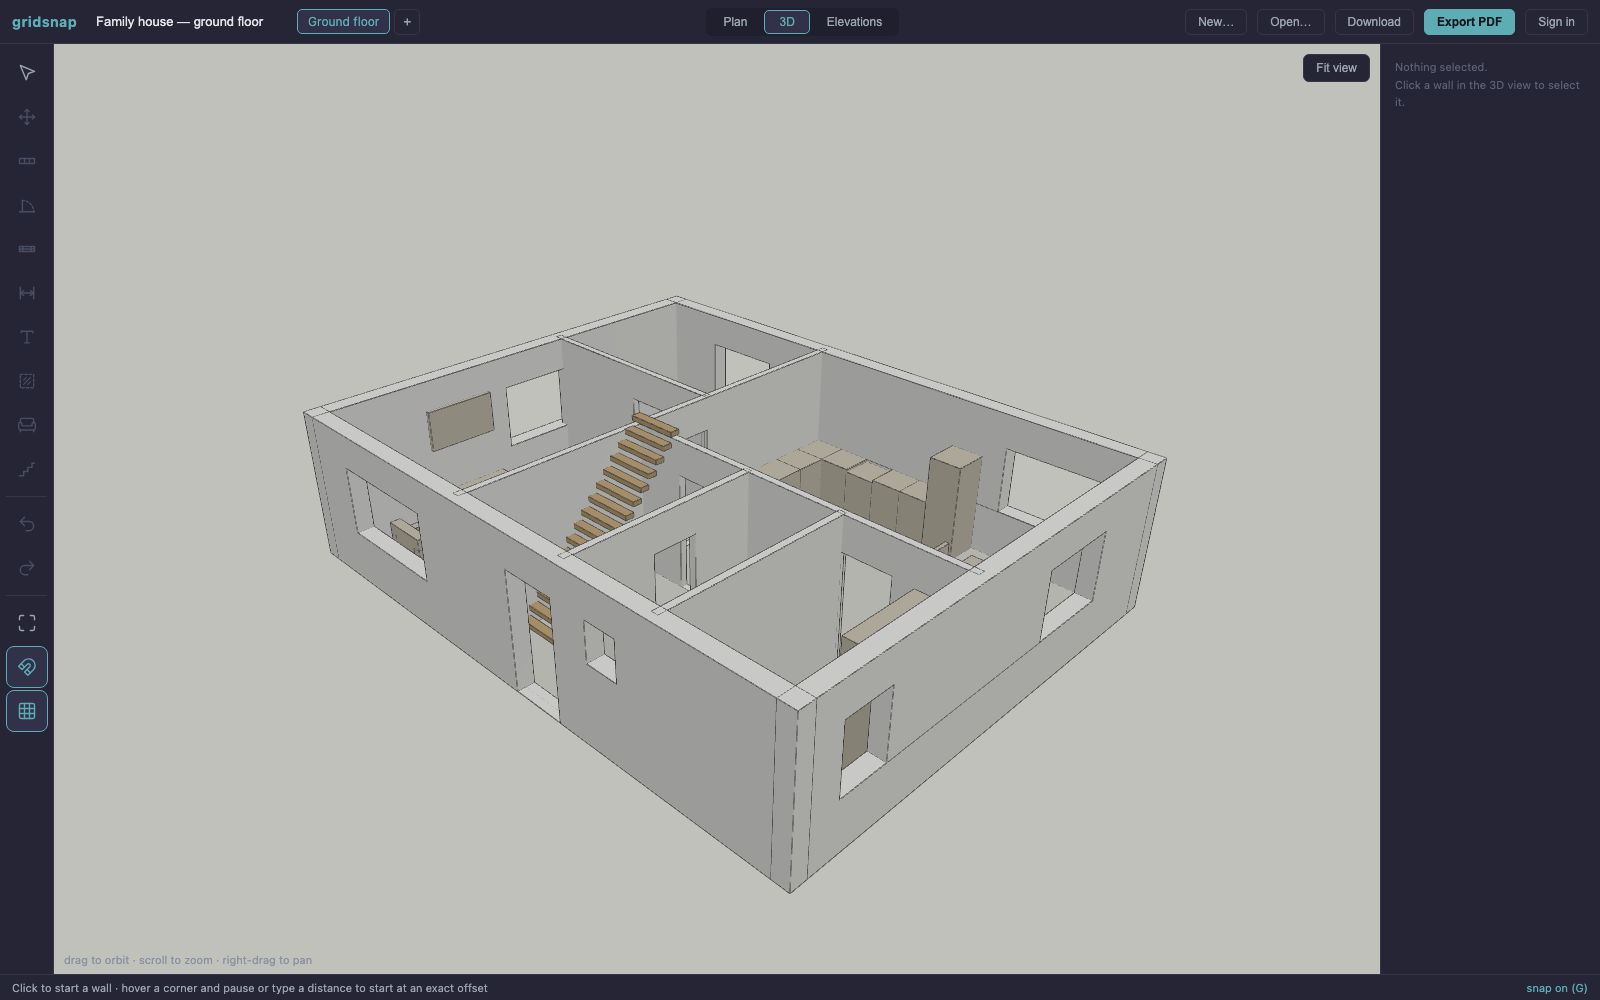
See it in 3D
Nothing here was modelled separately. This is the same plan, read as a building — walls with real door and window openings, furniture at real sizes — and it updates the moment you move a wall.
Make it yours
This is a starting point, not a fixed drawing: every wall, door, window and piece of furniture is editable. Stretch the envelope to your site, move partitions, and export a vector PDF or DXF when you're done. New to floor plans? Start with the step-by-step drawing guide.