Small Bathroom Floor Plan
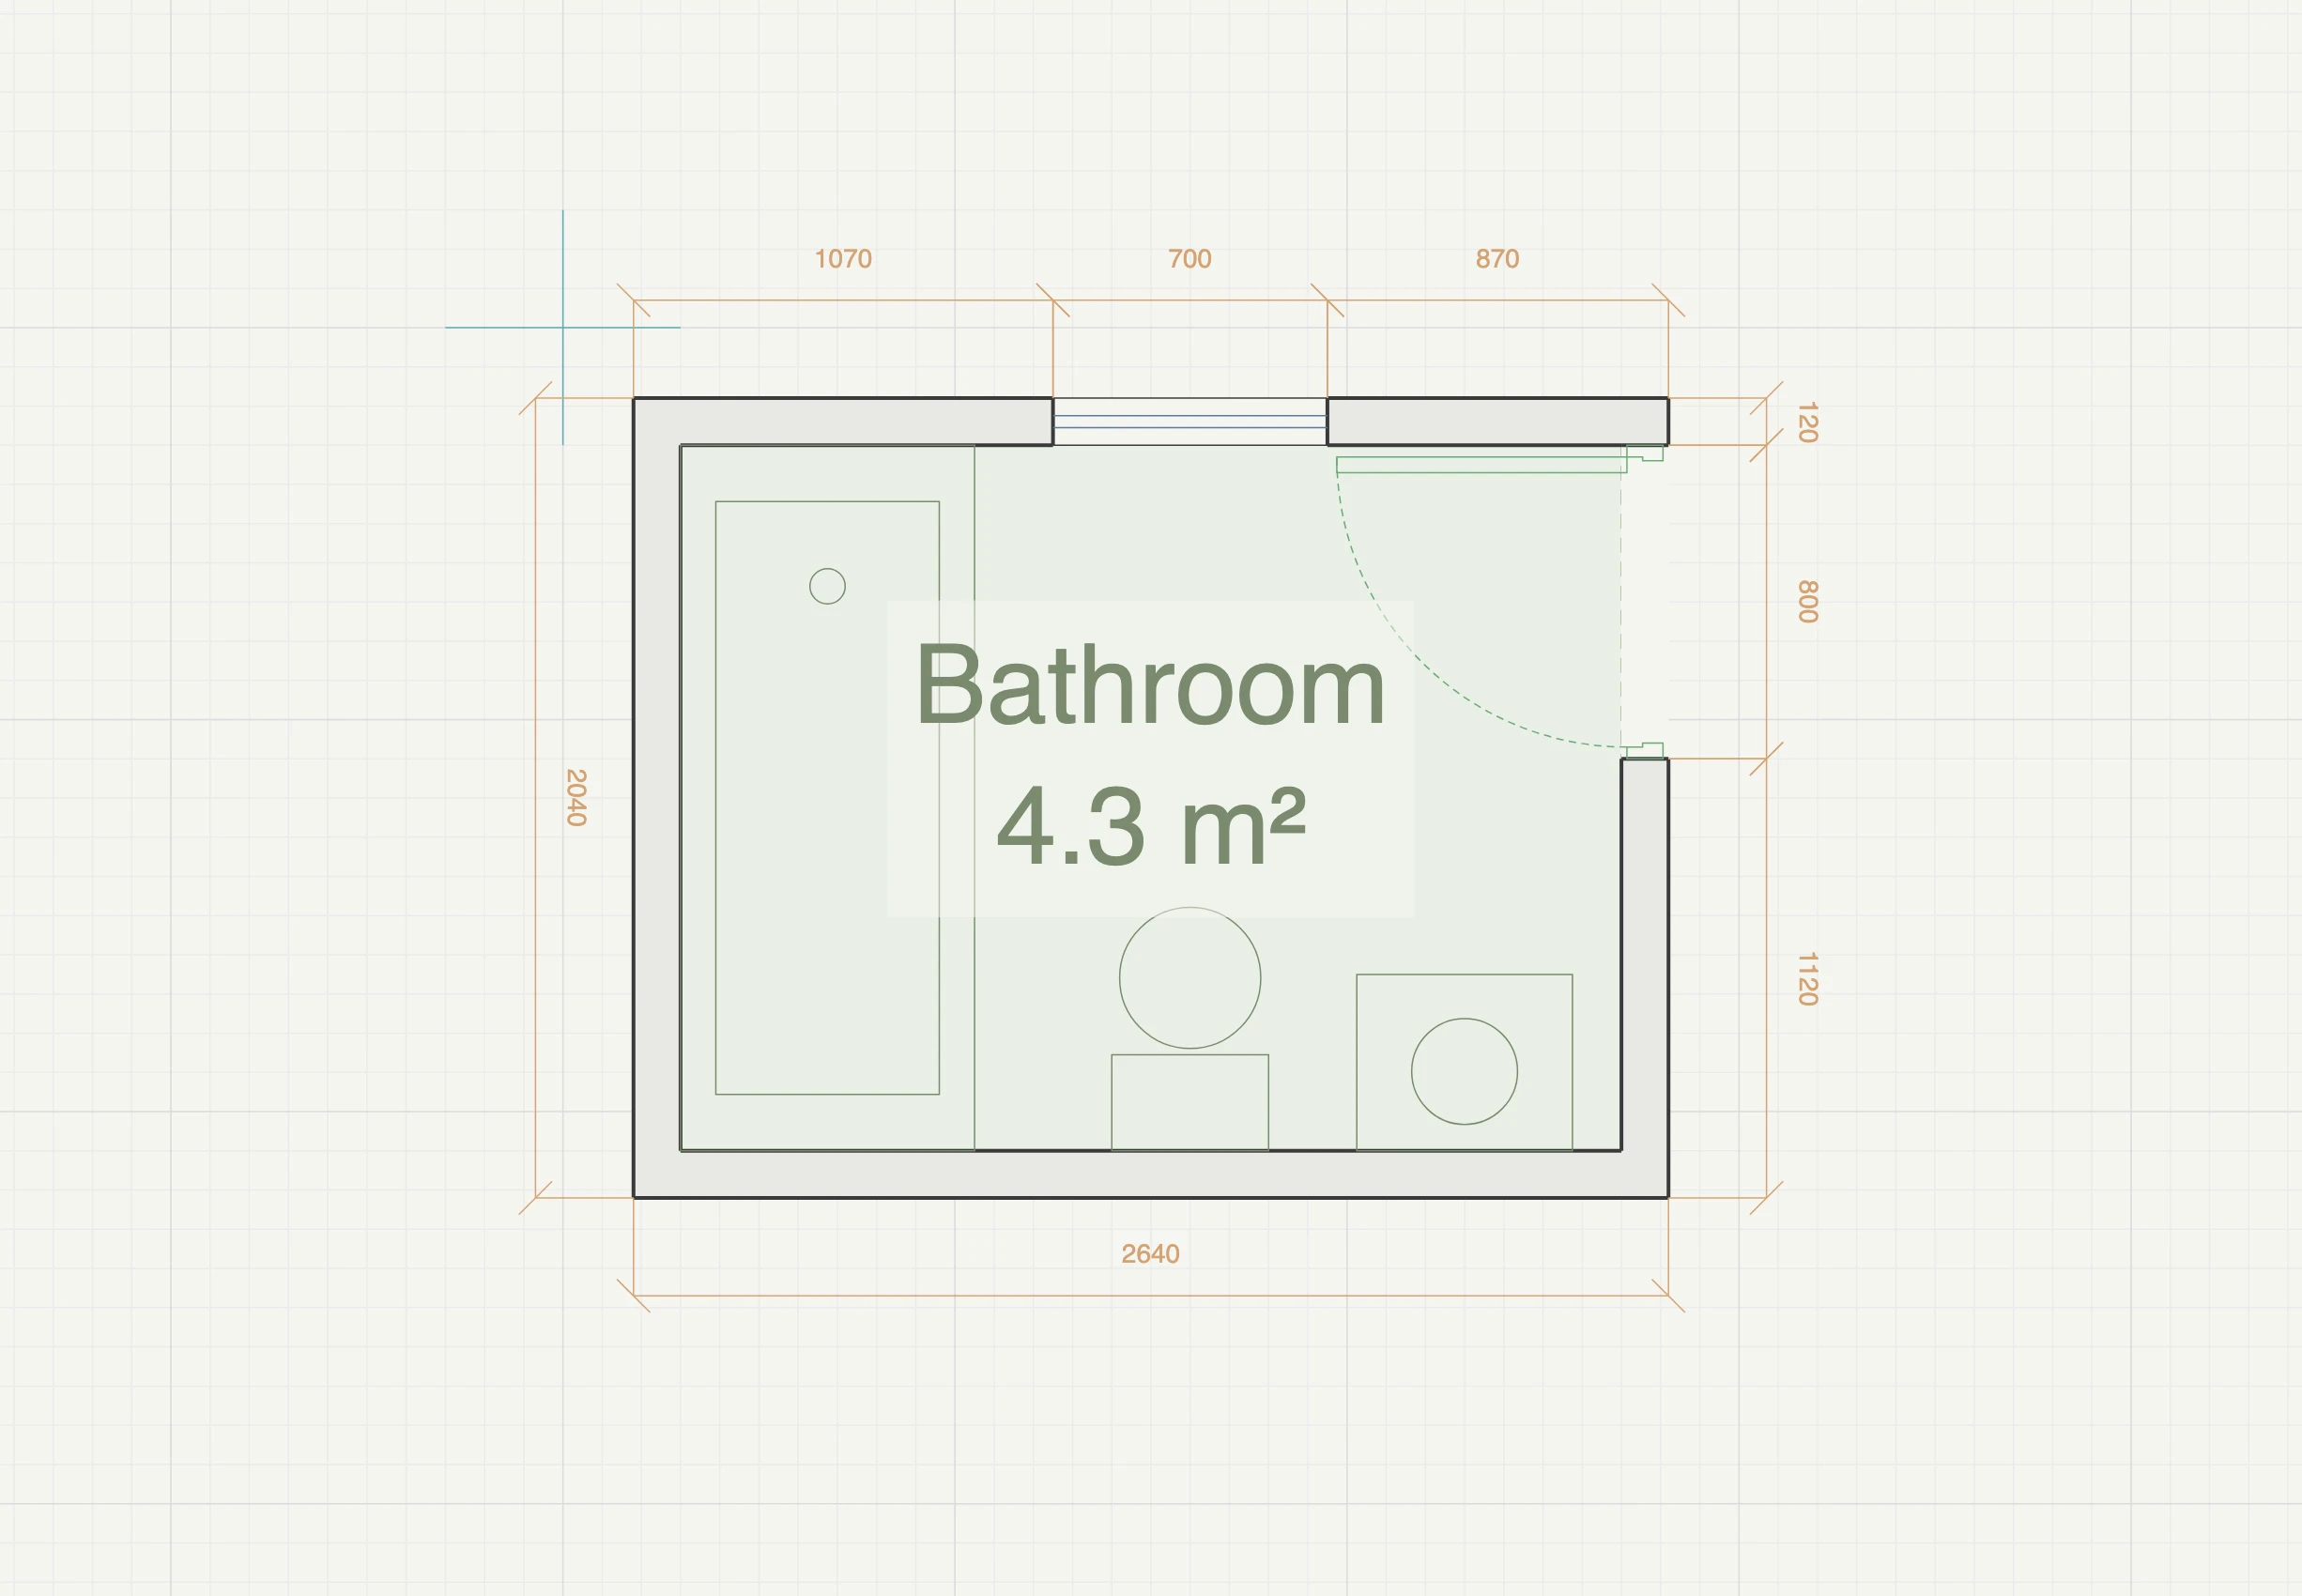
A 1.8 by 2.4 metre bathroom that still takes a full-length bath, a toilet and a basin — around 4.3 m² net.
A complete floor plan for a small family bathroom measuring 1.8 by 2.4 metres inside the walls — the smallest footprint that still takes a full-length 1.7 m bath alongside a toilet and a basin, with the clearances you actually need in front of each. Drawn at real wall thicknesses and fully dimensioned — open it in the editor and fit it to your own room.
How the plan works
The door is on the east wall and opens into the clear floor in the middle of the room, not against a fixture. The bath runs its full 1.7 metres along the west end, which leaves the whole eastern half free to move in. The toilet and basin share the south wall in one plumbing run — the toilet with clearance to either side, the basin in the south-east corner — so both connect to the same stack and the wall behind the bath stays free for tiling and the mixer. Daylight comes from a 700 mm window on the north façade set high, with its sill at 1.6 m and its head at 2.3 m: above head height, so it costs neither privacy nor the wall space below it.
| Bathroom | 4.3 m² |
| Net area | ~4.3 m² |
| Outer envelope | 2.6 × 2.0 m |
See it in 3D
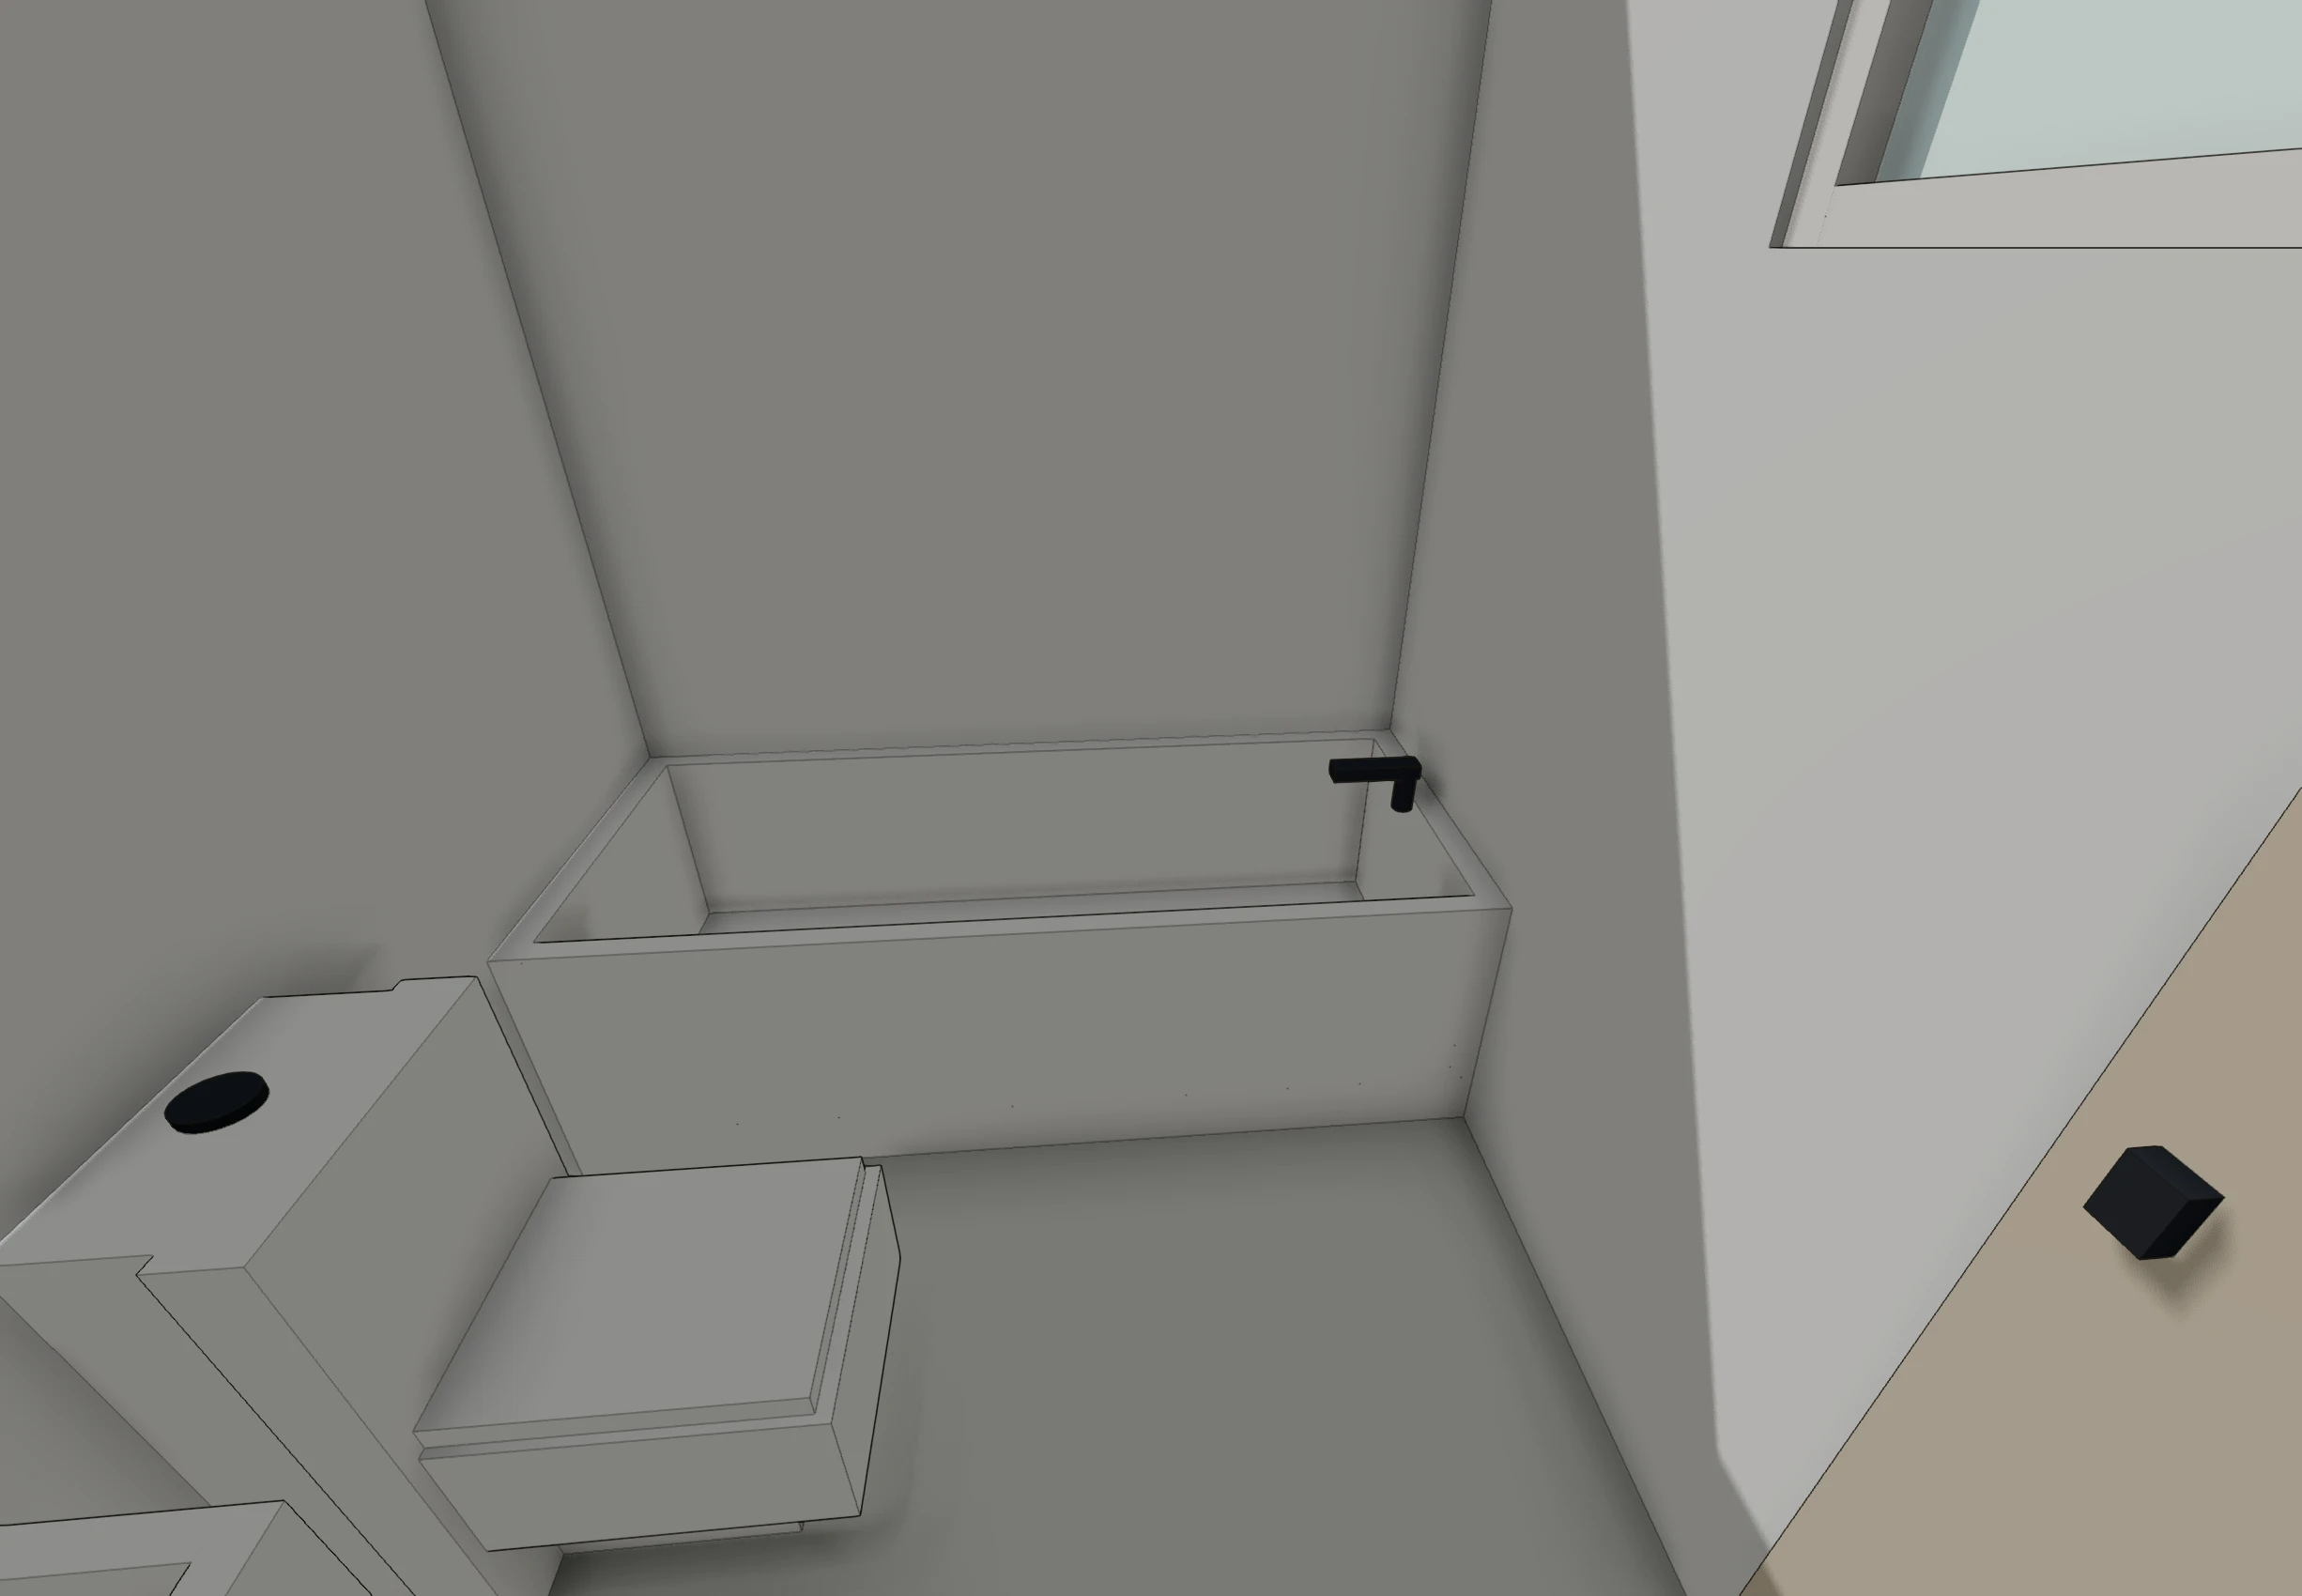
Nothing here was modelled separately. This is the same plan, read as a building — walls with real door and window openings, furniture at real sizes — and it updates the moment you move a wall.
The drawings come with it
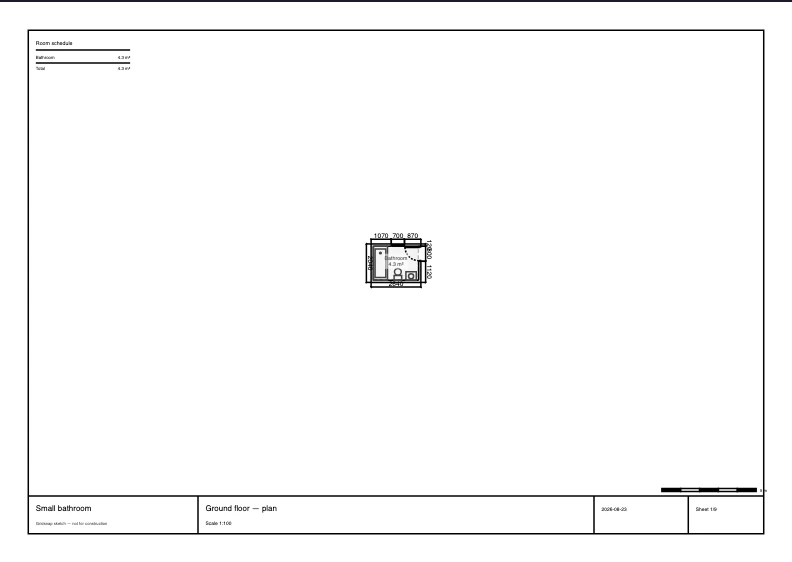
The sheet is what the PDF export puts on paper — title block, scale and all — drawn straight from this plan, at a real scale.
Make it yours
This is a starting point, not a fixed drawing: every wall, door, window and piece of furniture is editable. Stretch the envelope to your site, move partitions, and export a vector PDF or DXF when you're done. New to floor plans? Start with the step-by-step drawing guide.